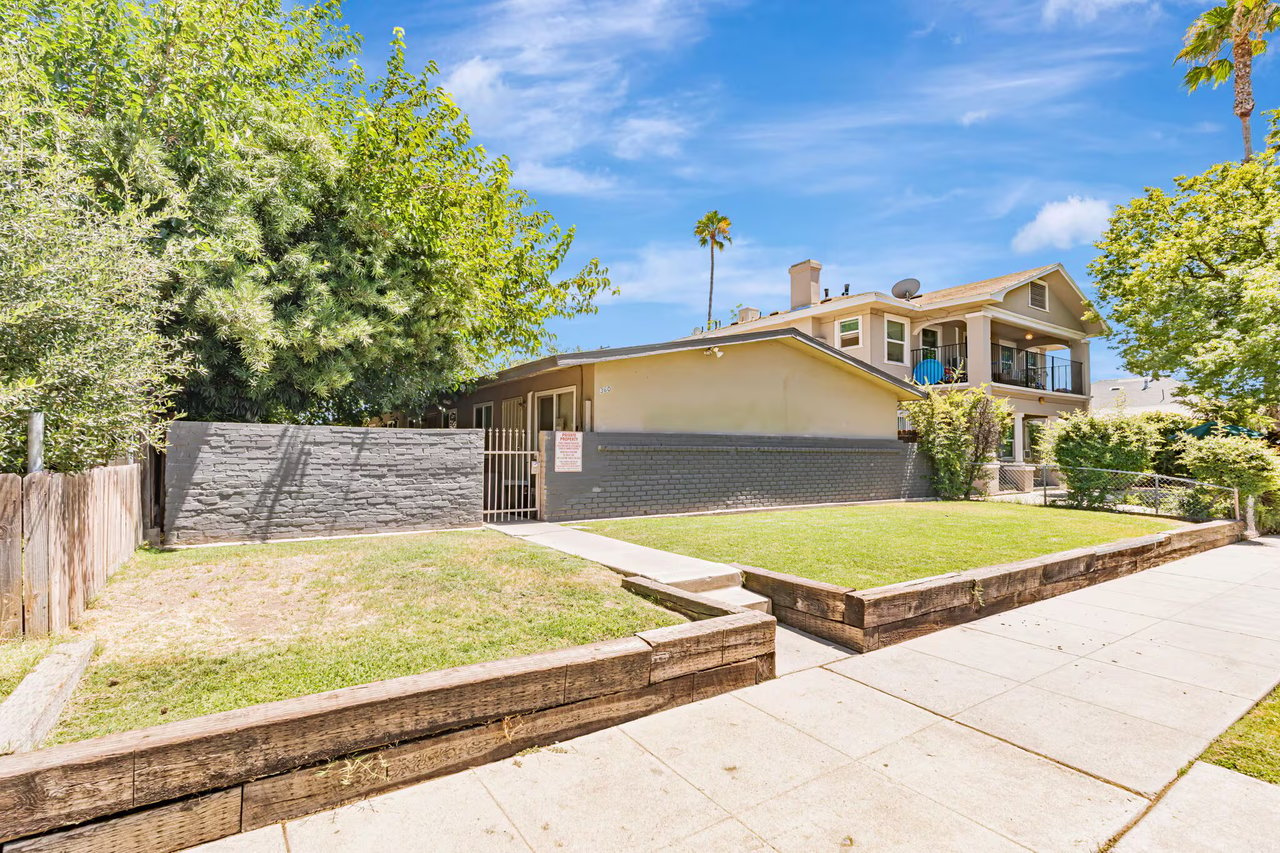
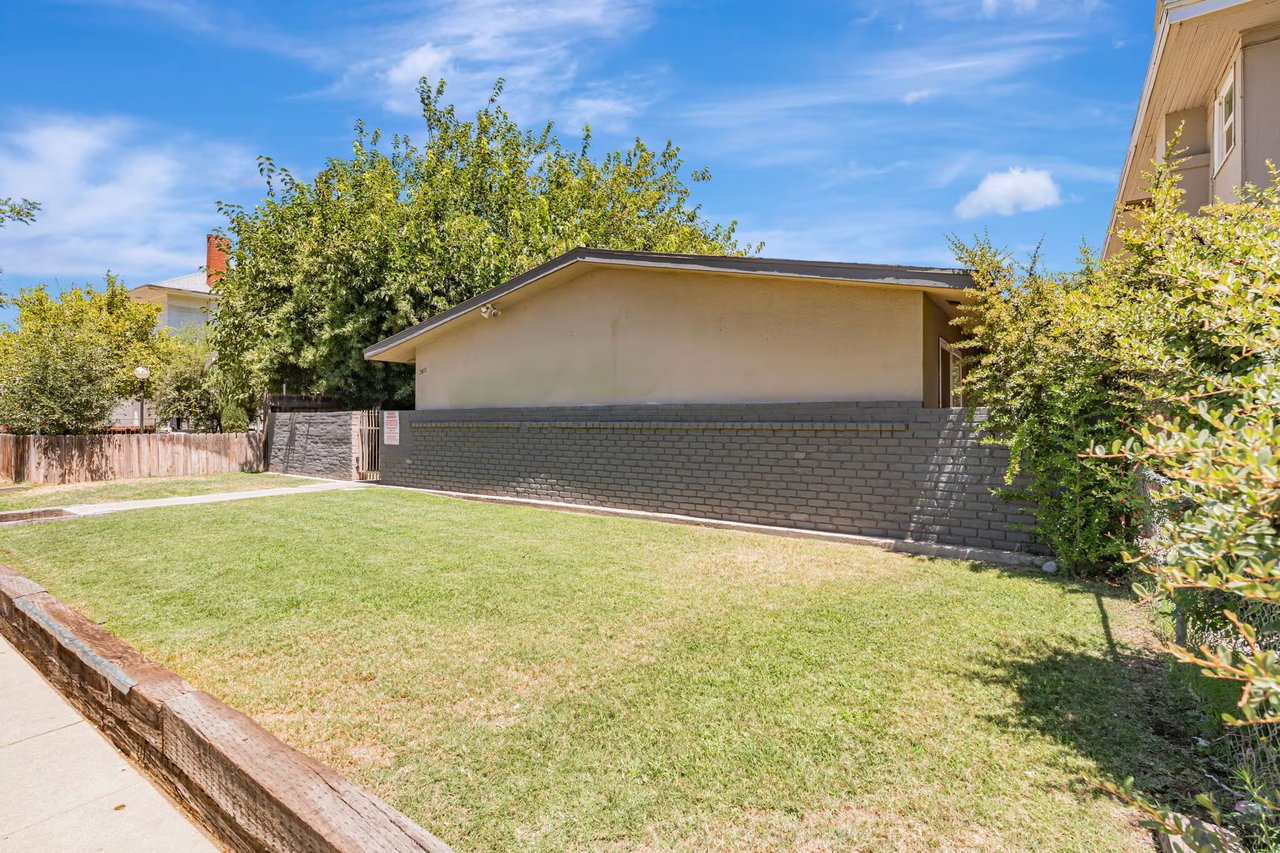
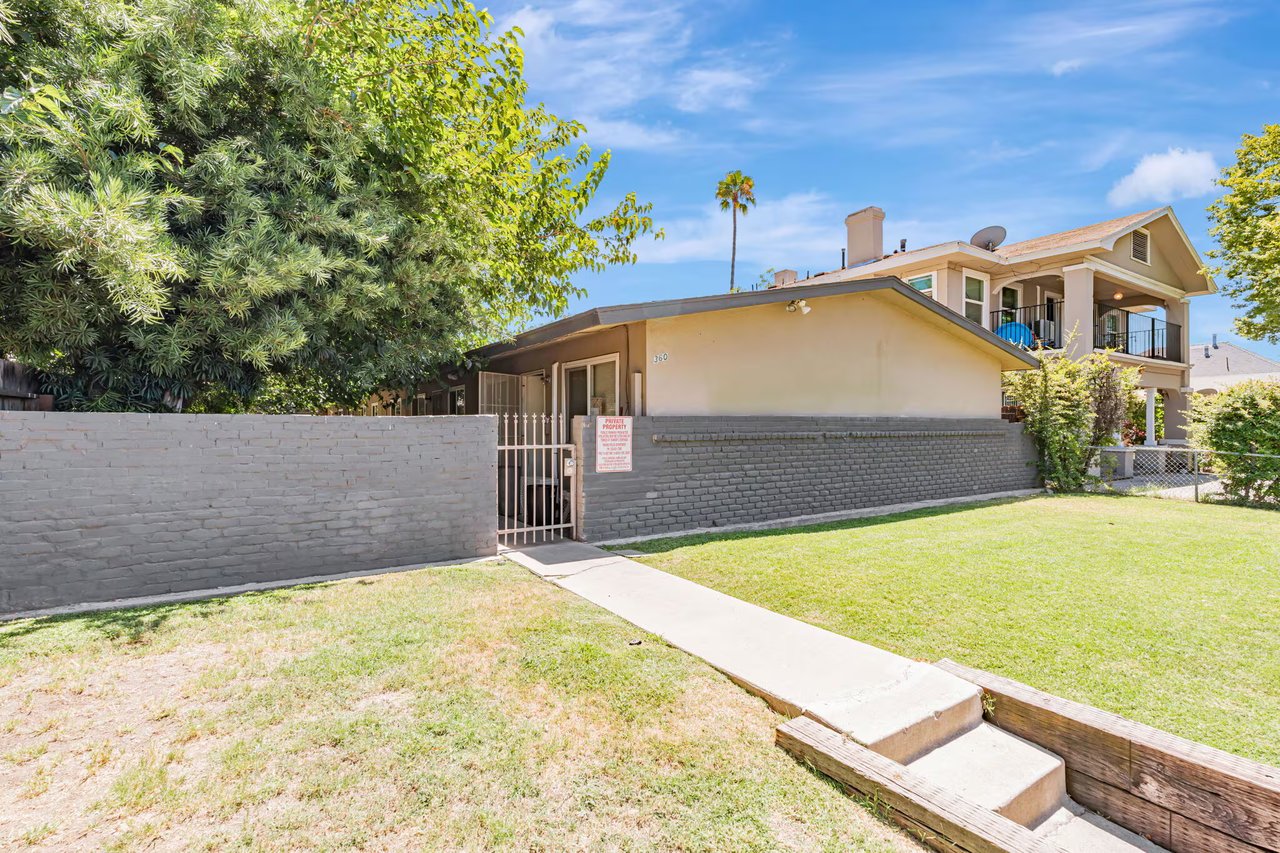
360 N Calaveras St exterior with a raised lawn, gray masonry wall, and two-story residence.
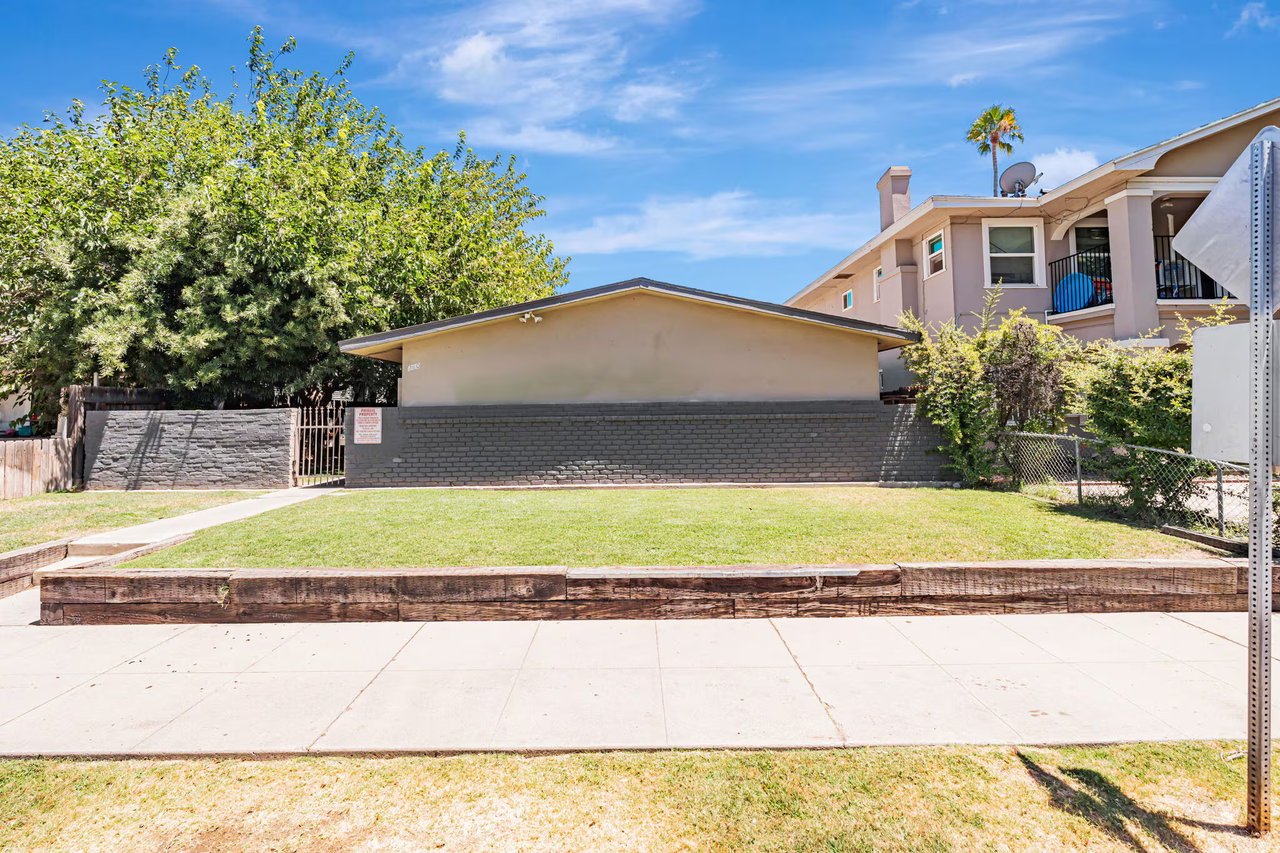
Single-story home behind a gray brick wall, with a lawn and mature trees.
Low stucco building behind a brick wall, with a broad lawn and mature trees.
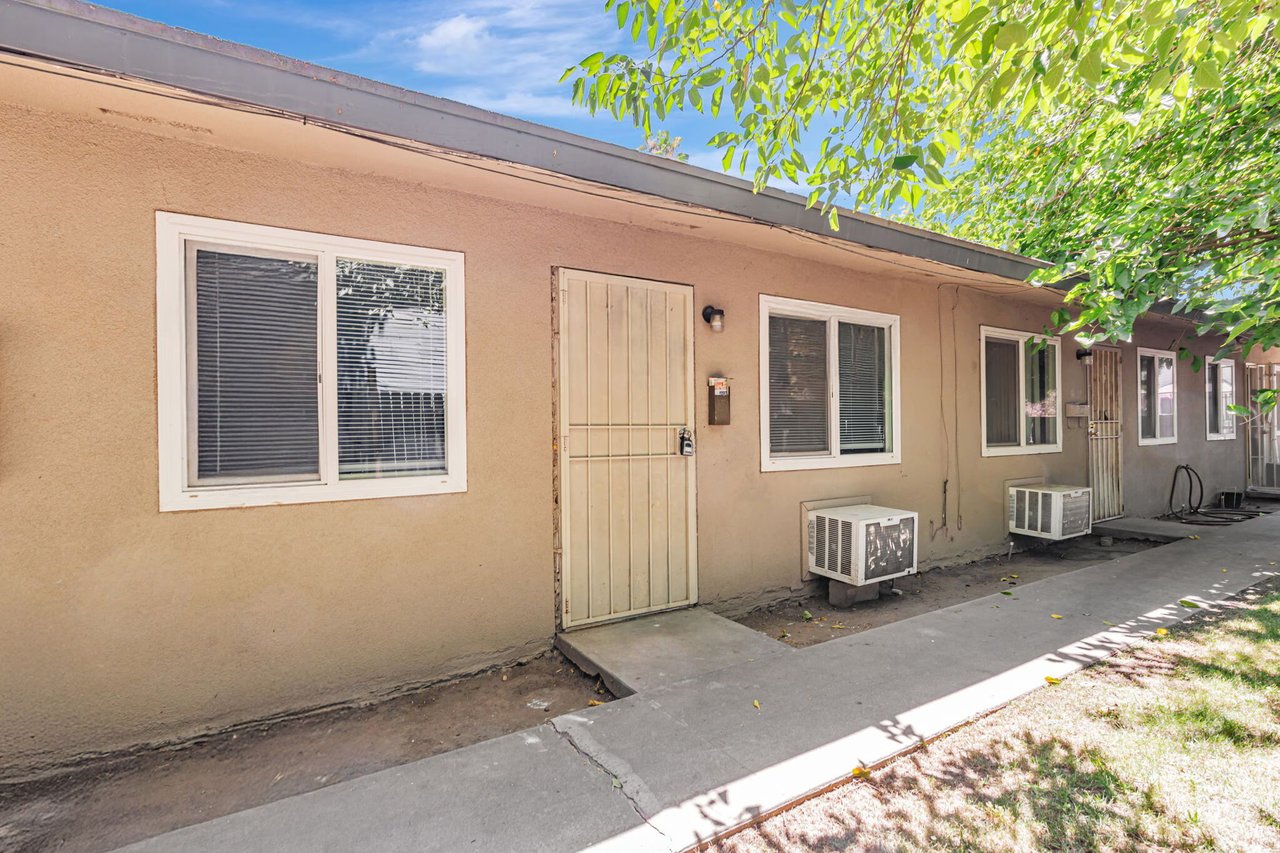
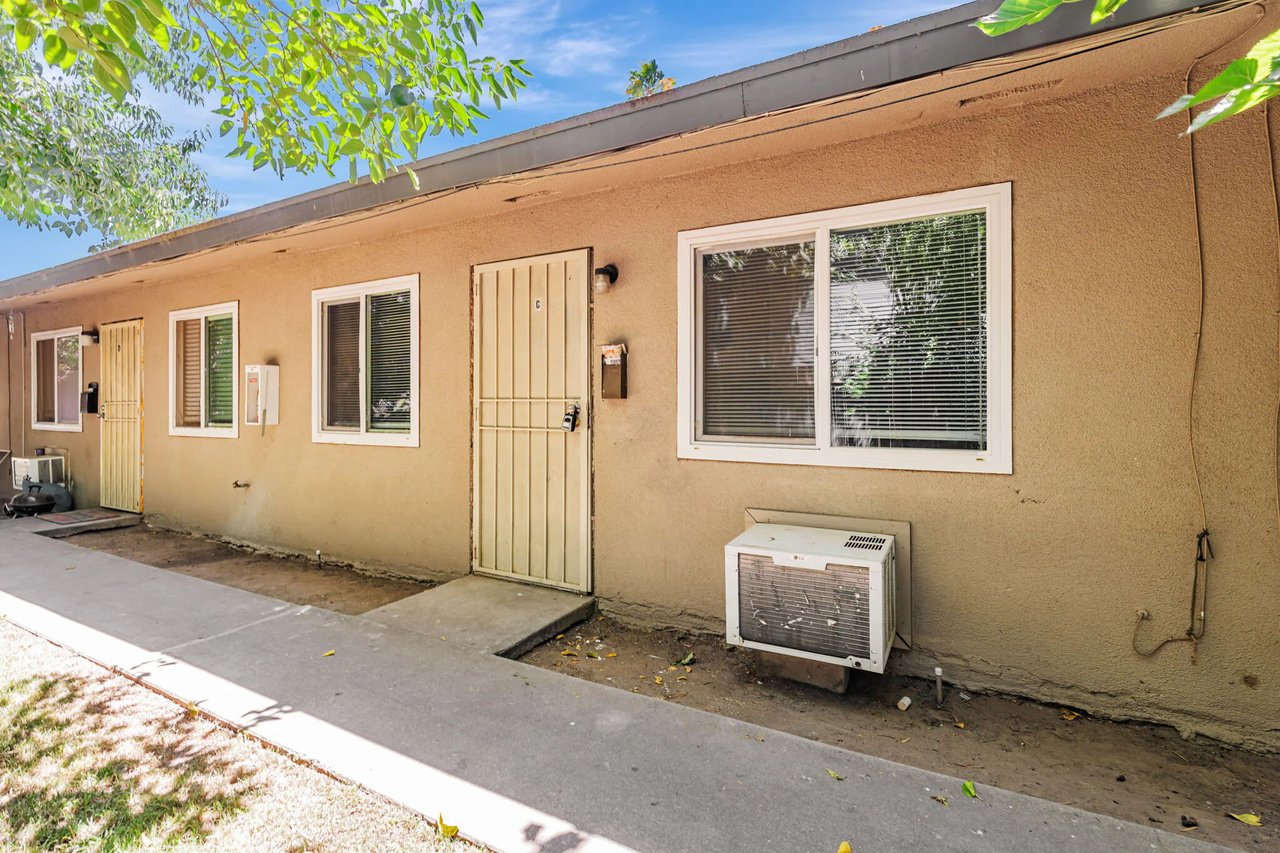
Tan multi-unit building with several entry doors, white-trimmed windows, and exterior air-conditioning units.
Tan stucco residential building with barred doors, windows, and a wall-mounted air conditioner.
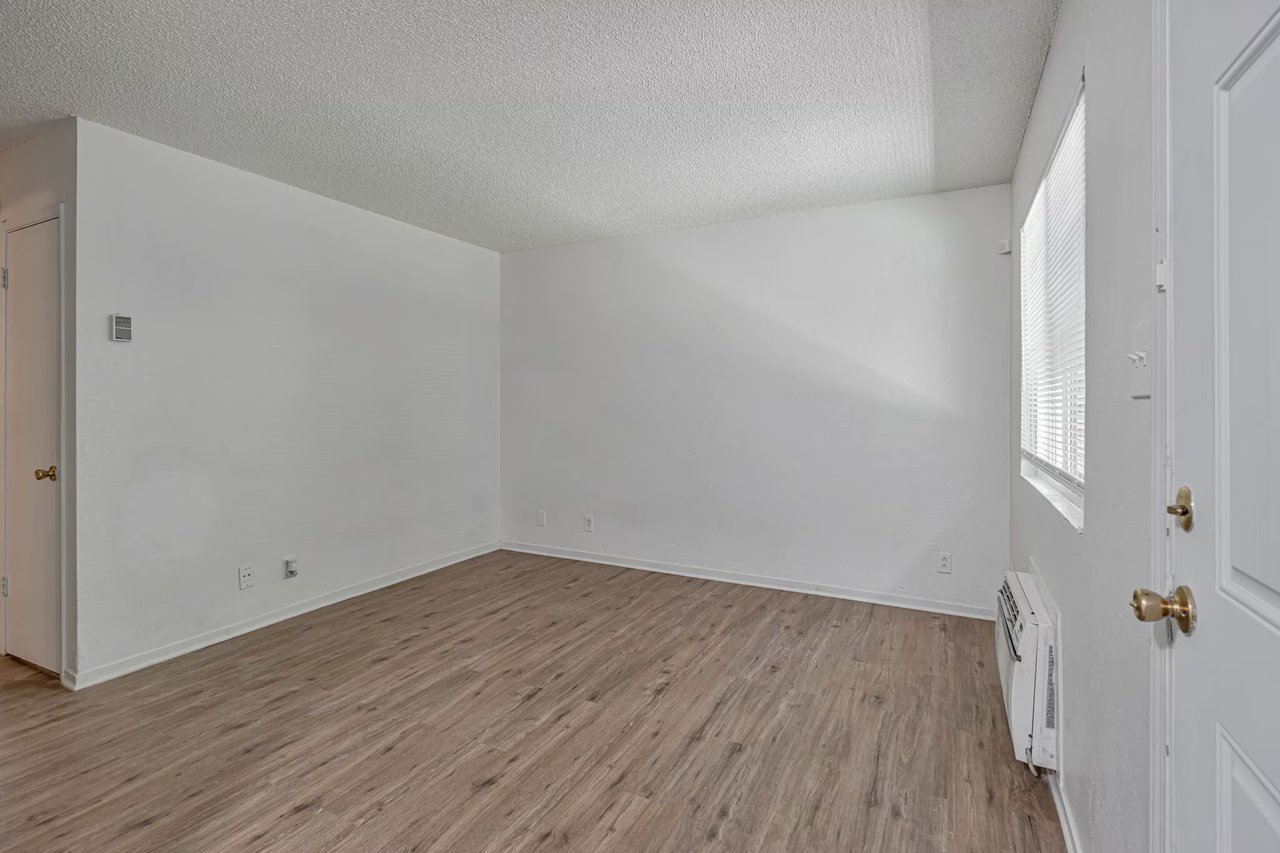
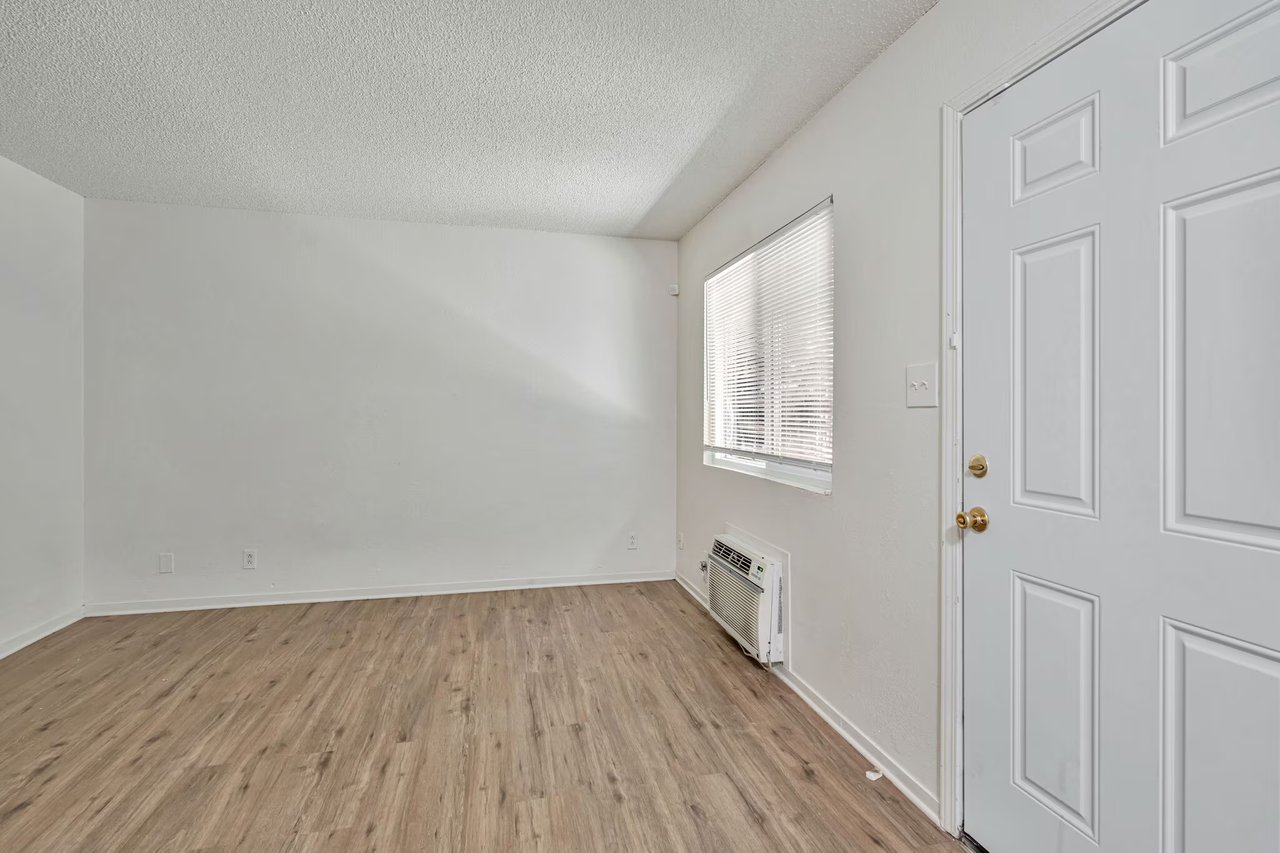
Vacant room with wood-look flooring, white walls, window blinds, and a wall-mounted heater.
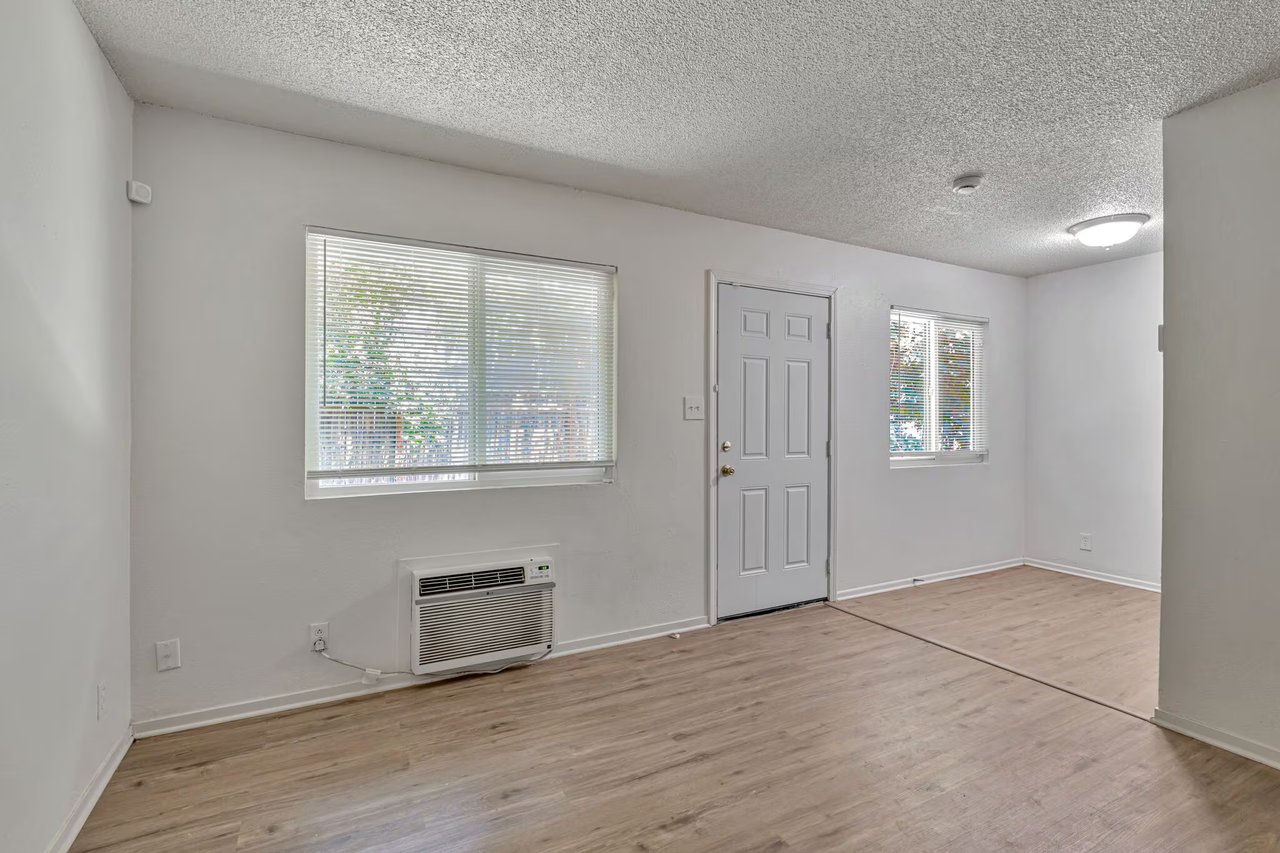
Vacant room with wood-look flooring, a front door, window blinds, and a wall-mounted air conditioner.
Empty living room with wood-look floors, two blinded windows, and a wall-mounted air conditioner.
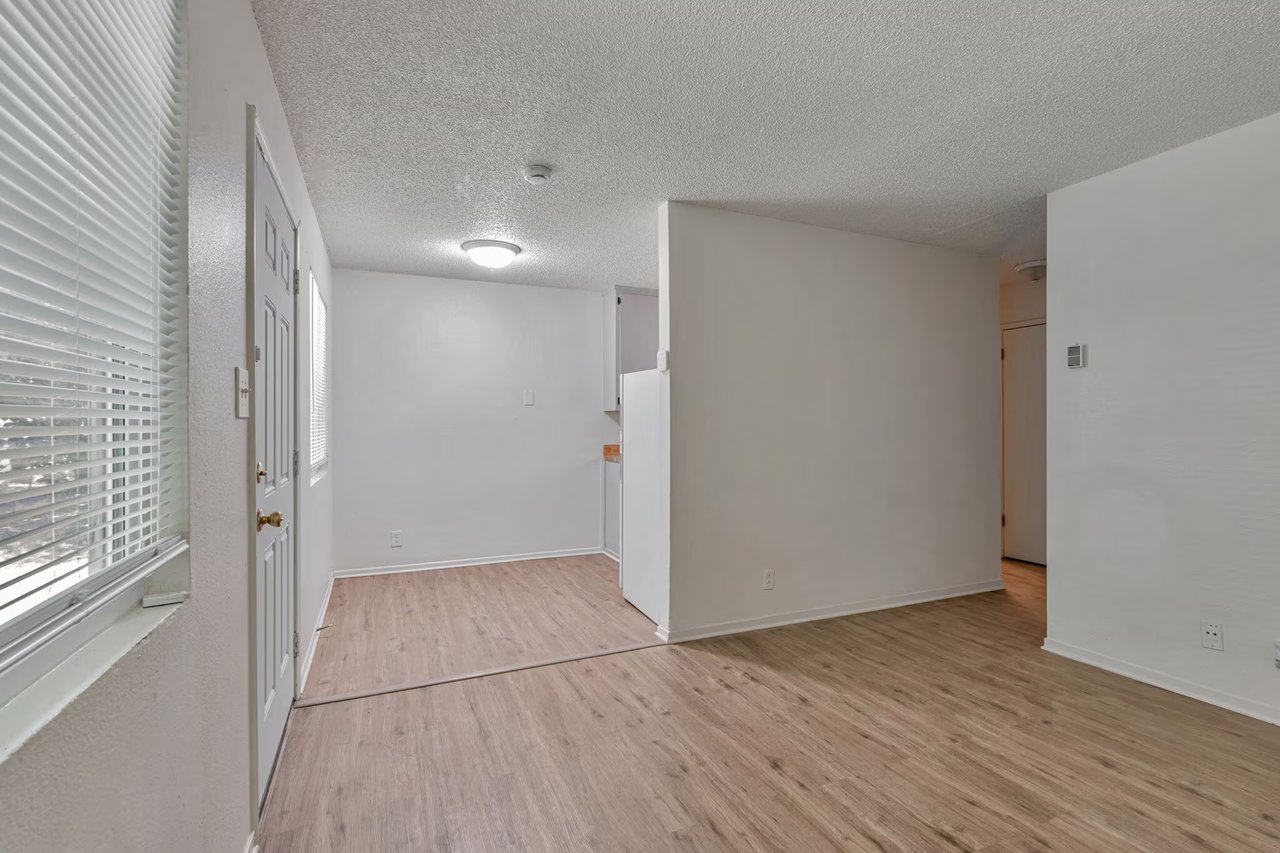
Empty interior with wood-look floors, a front door, and wide windows with blinds.
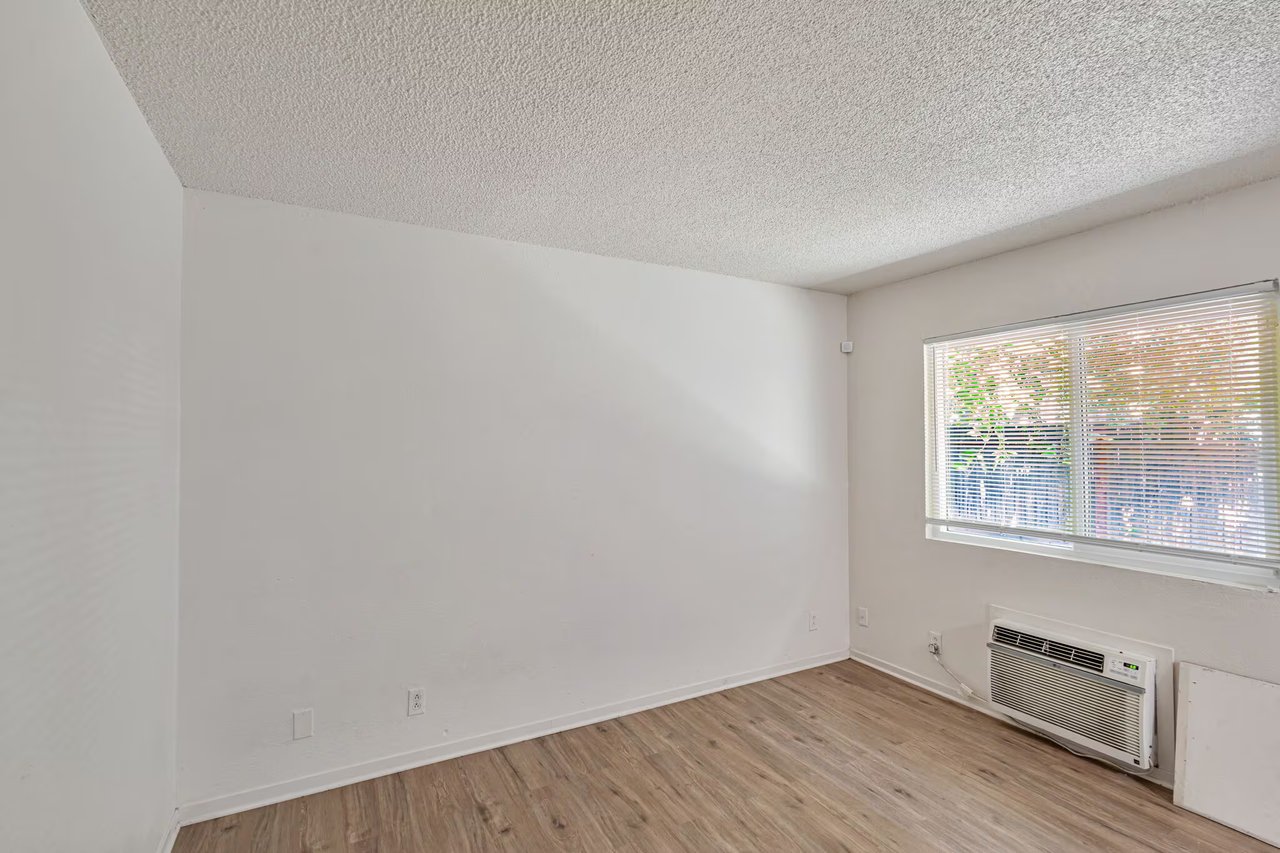
Vacant room with wood-look flooring, window blinds, and a wall-mounted air conditioner.
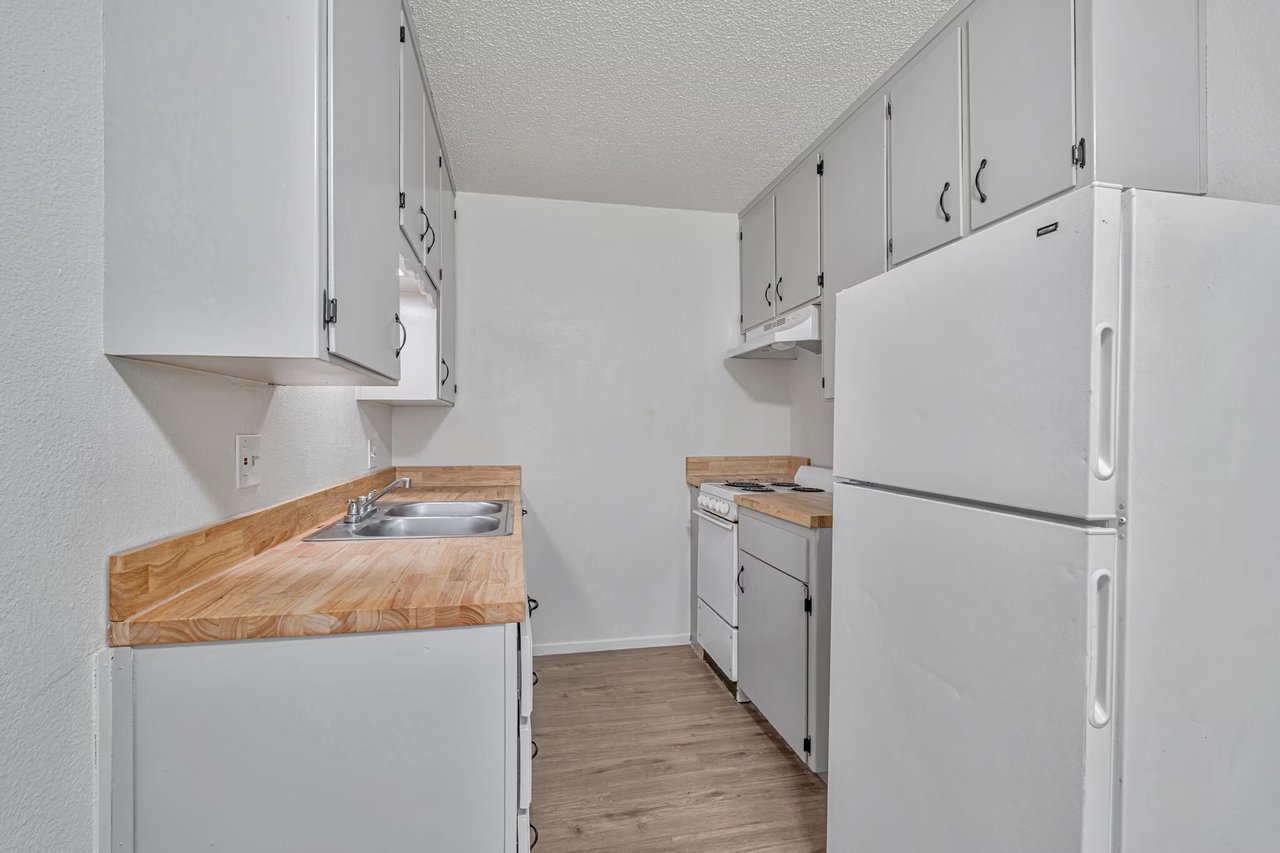
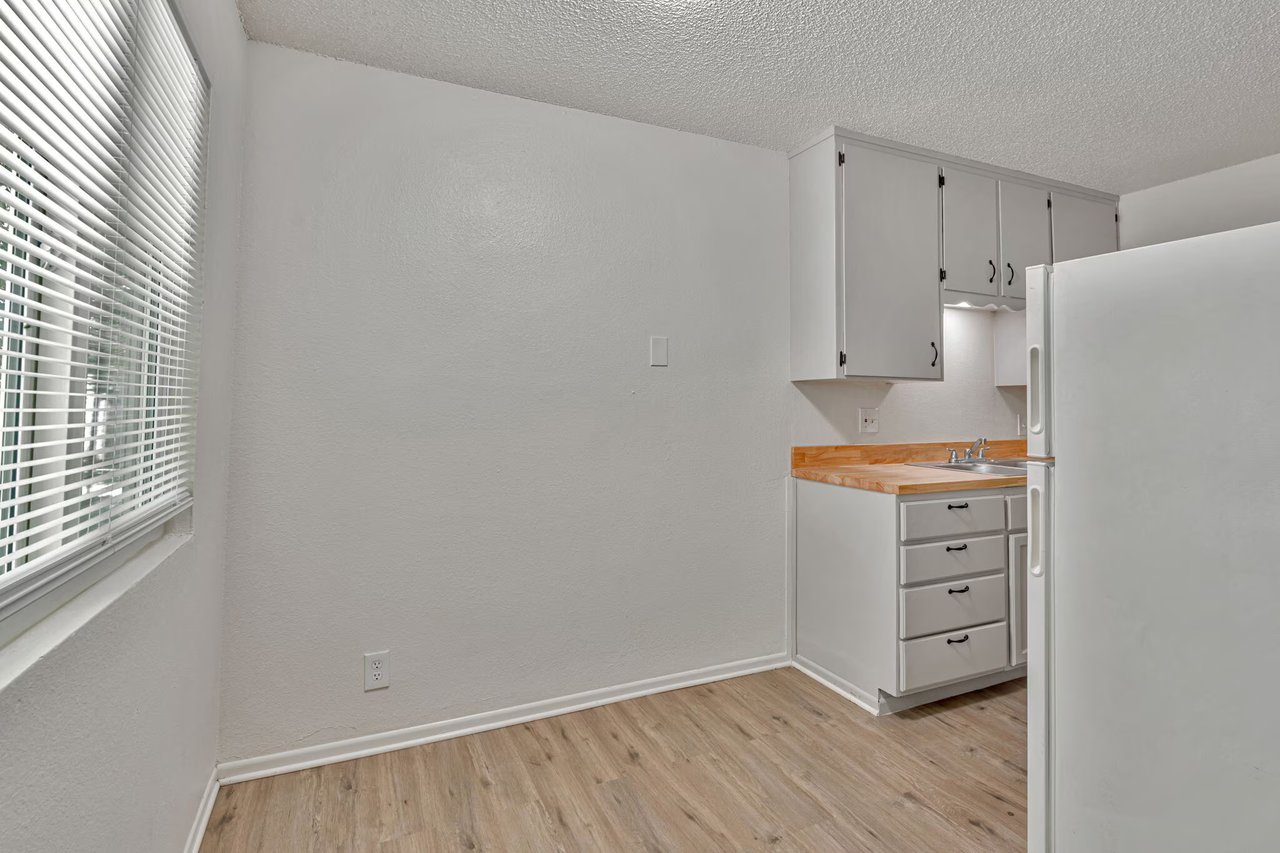
Compact galley kitchen with white cabinets, wood countertops, double-basin sink, and white appliances.
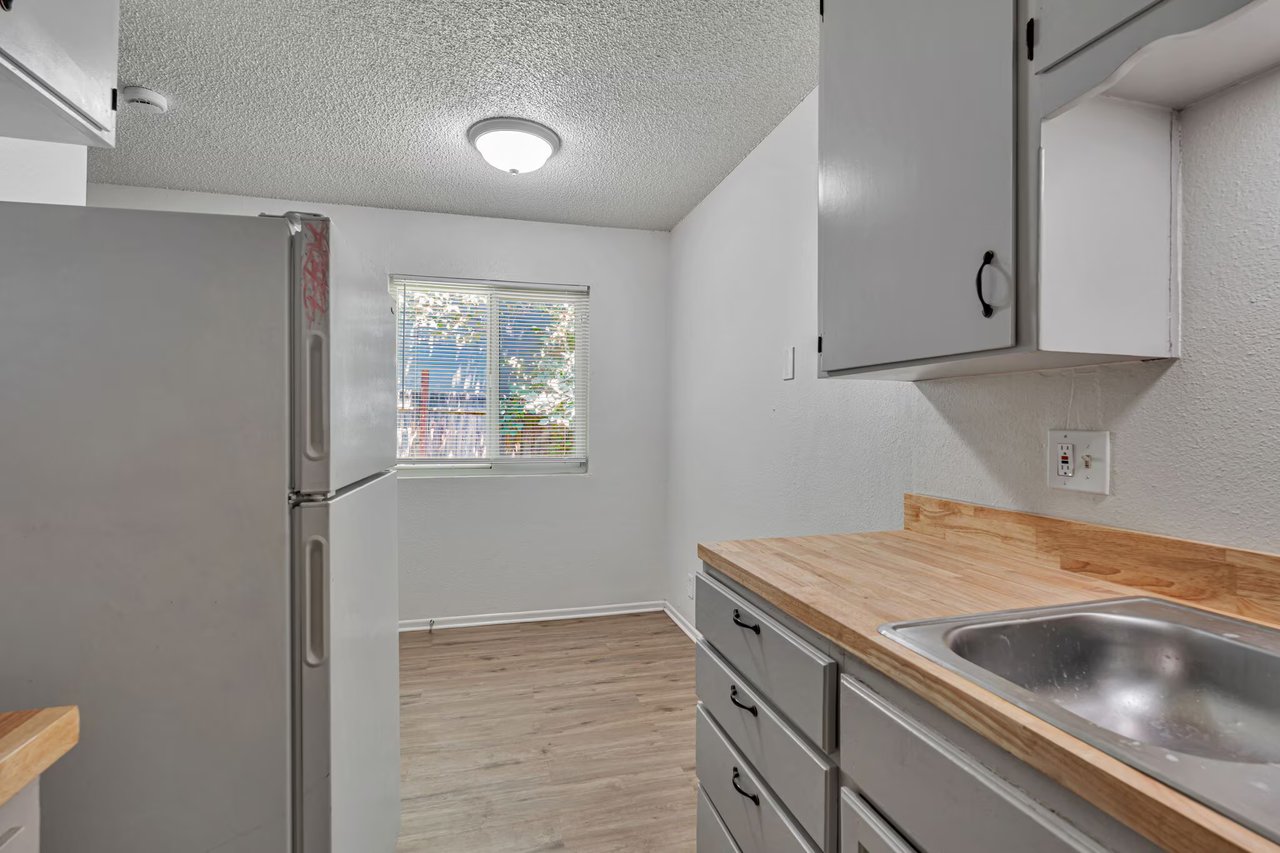
Vacant kitchen with gray cabinets, butcher-block counters, a stainless-steel sink, and a window with blinds.
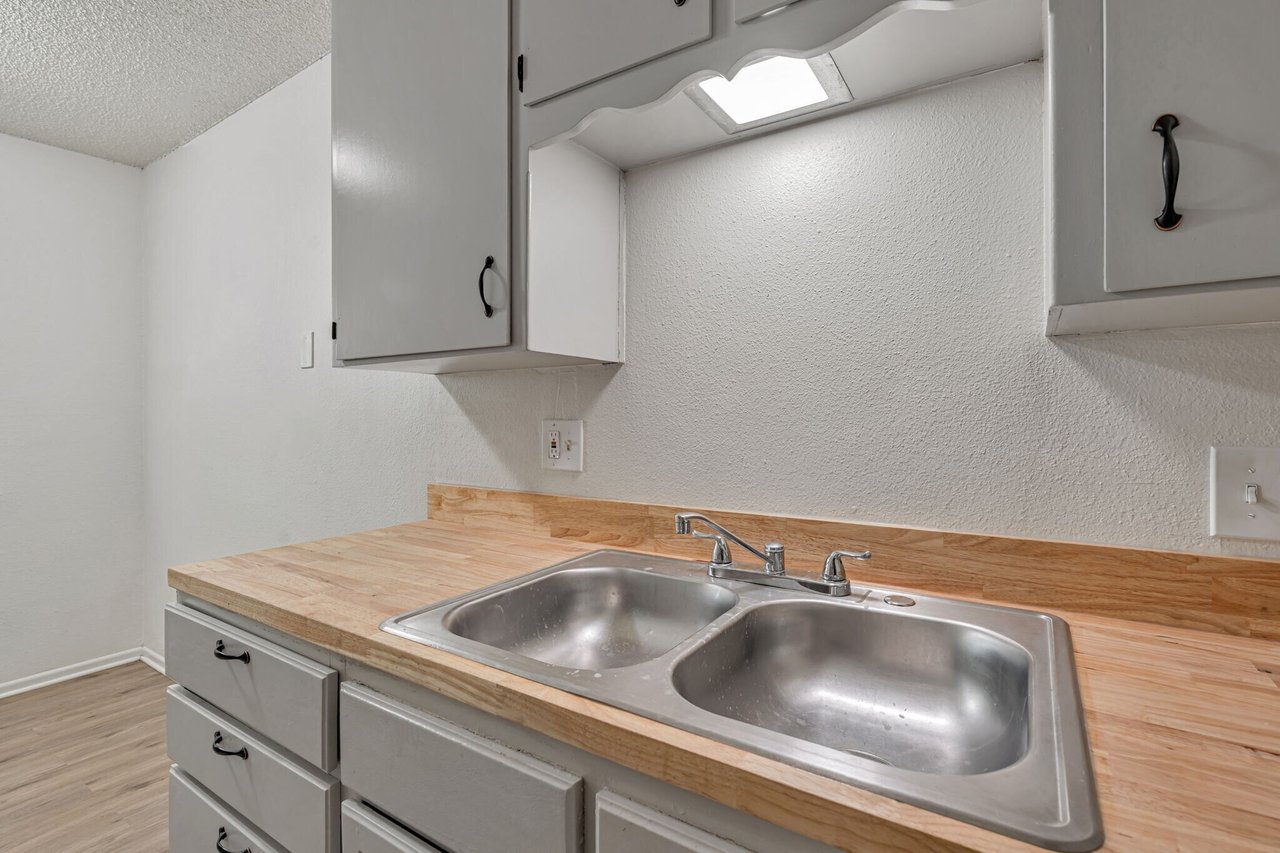
Kitchen with a double-basin stainless steel sink, butcher-block counter, and gray cabinets.
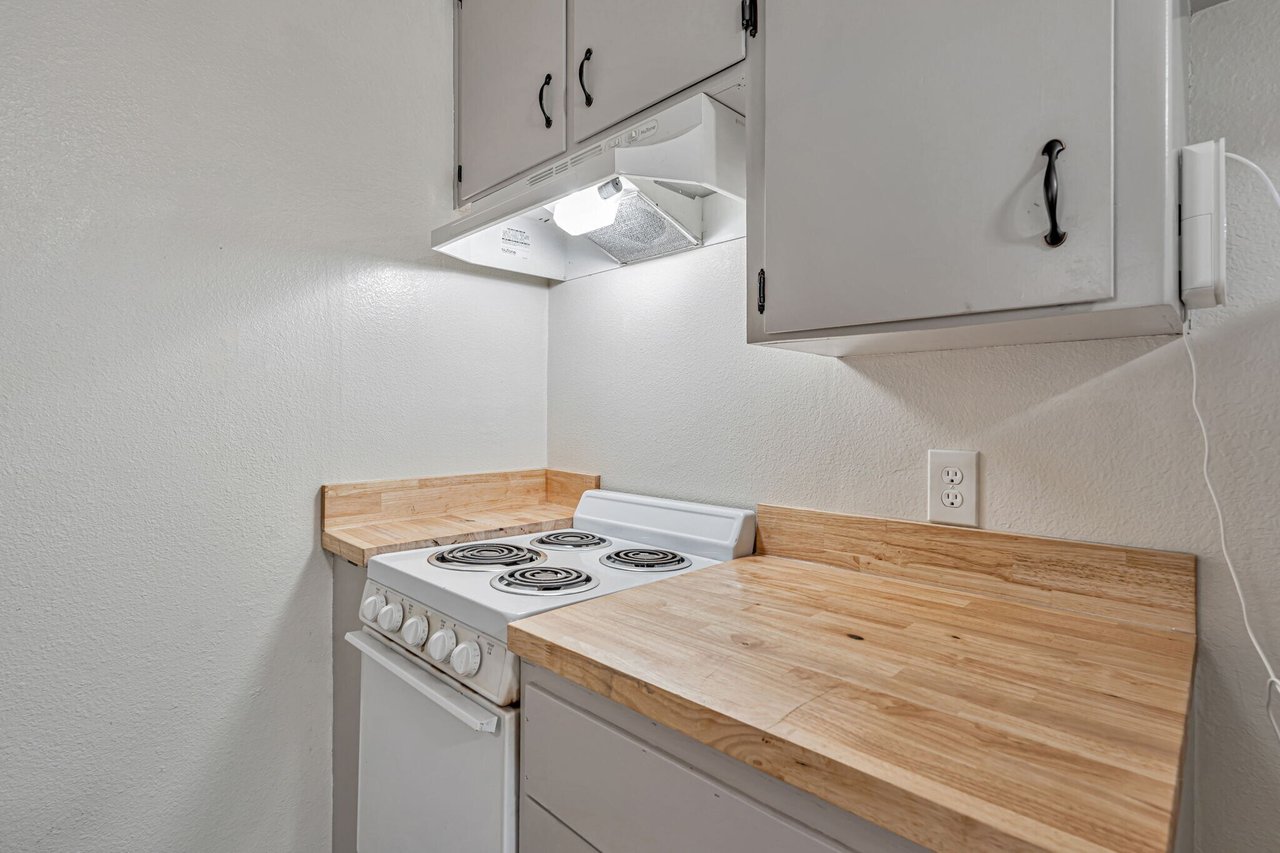
Compact kitchen with a white electric range and light wood countertops.
Vacant kitchen with white cabinets, wood-look counters, and a large window with blinds.
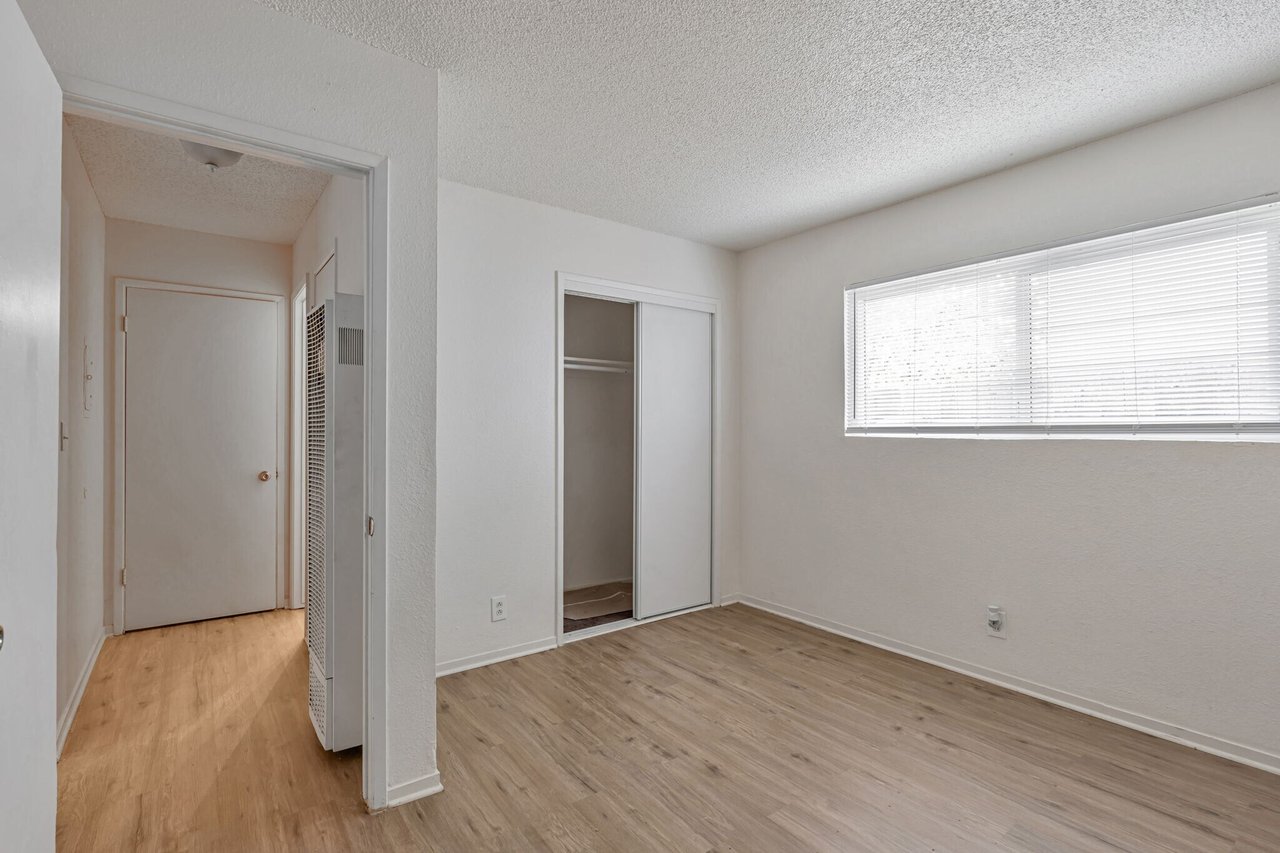
Empty bedroom with wood-look flooring, a sliding closet door, and a wide window with blinds.
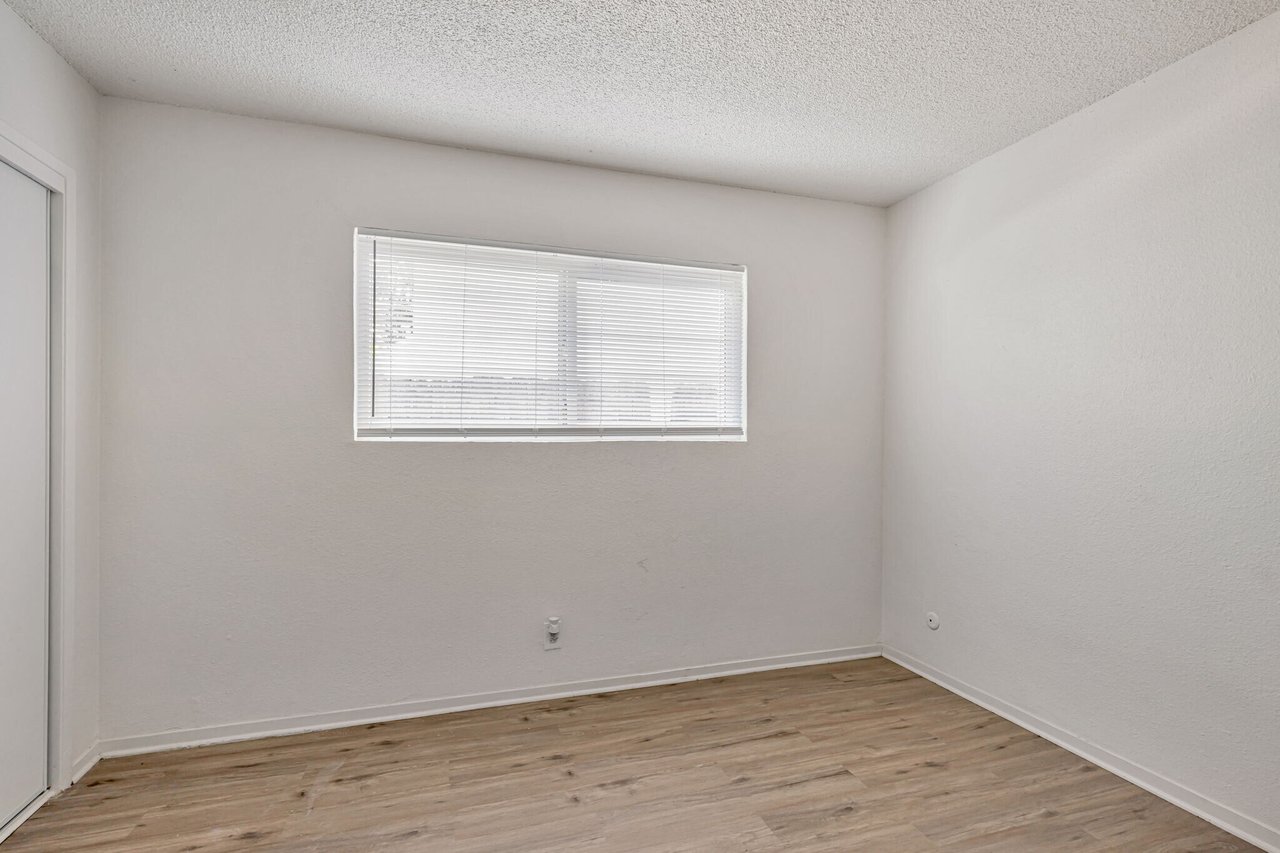
Empty room with white blinds and light wood-look flooring.
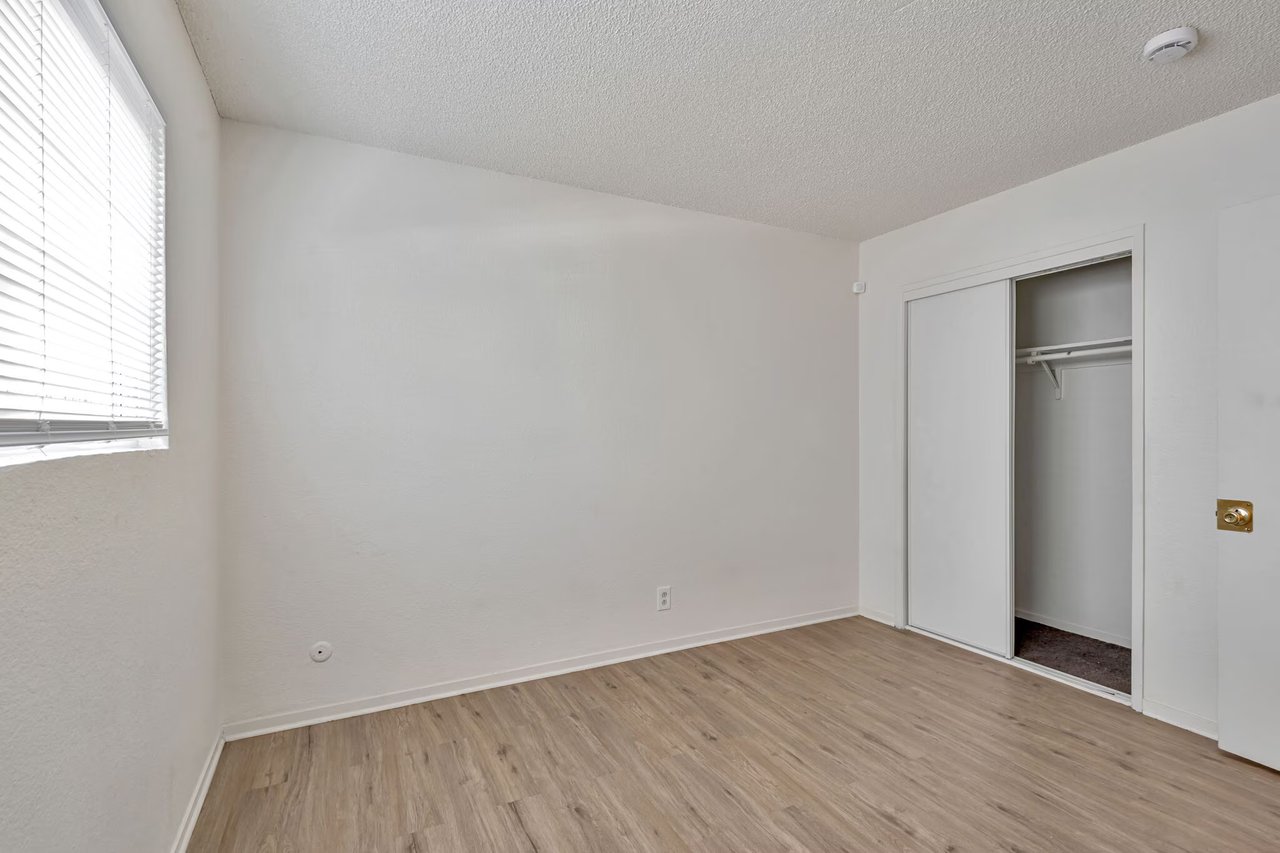
Vacant bedroom with light wood-look flooring, window blinds, and an open sliding-door closet.
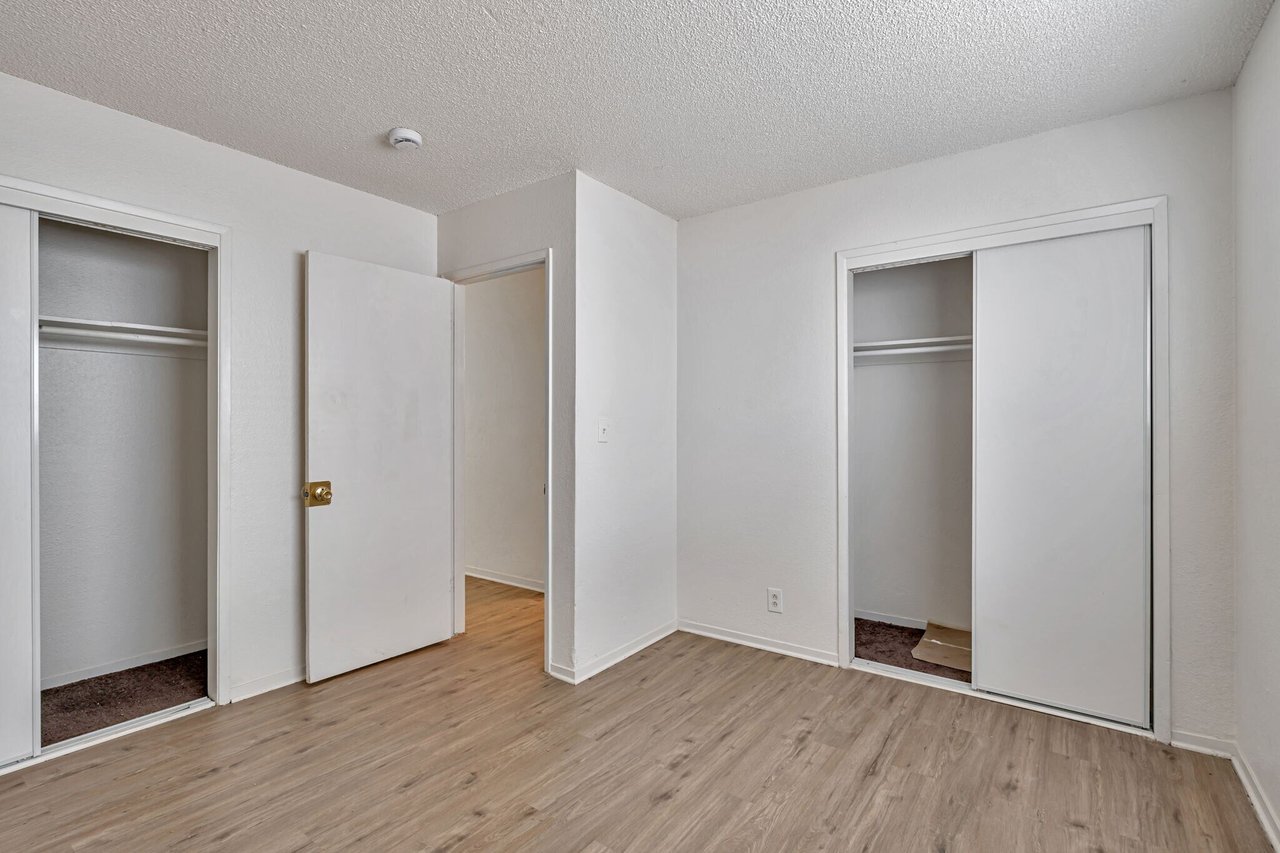
Empty bedroom with two open closets and light wood-look flooring.
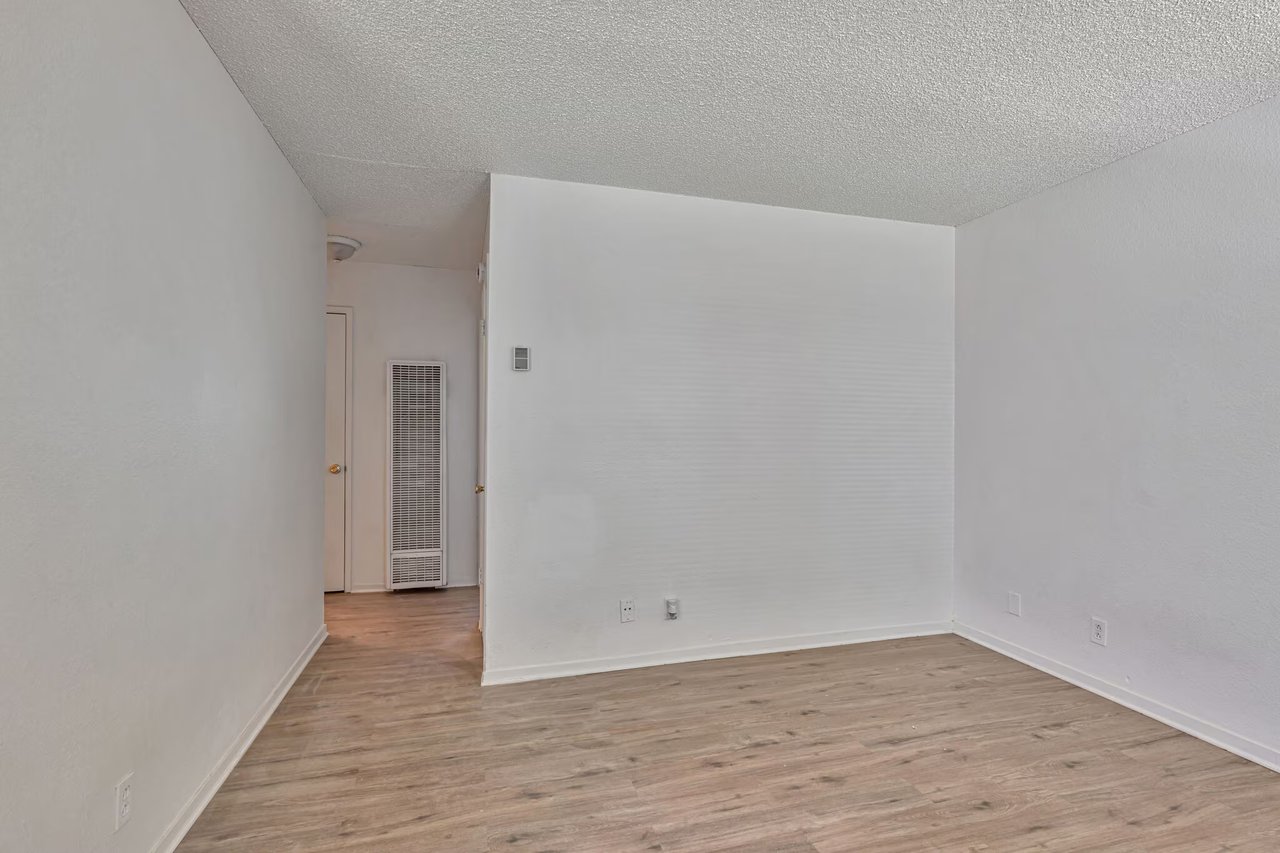
Vacant room with wood-look flooring, a partial dividing wall, and a wall heater by the hallway.
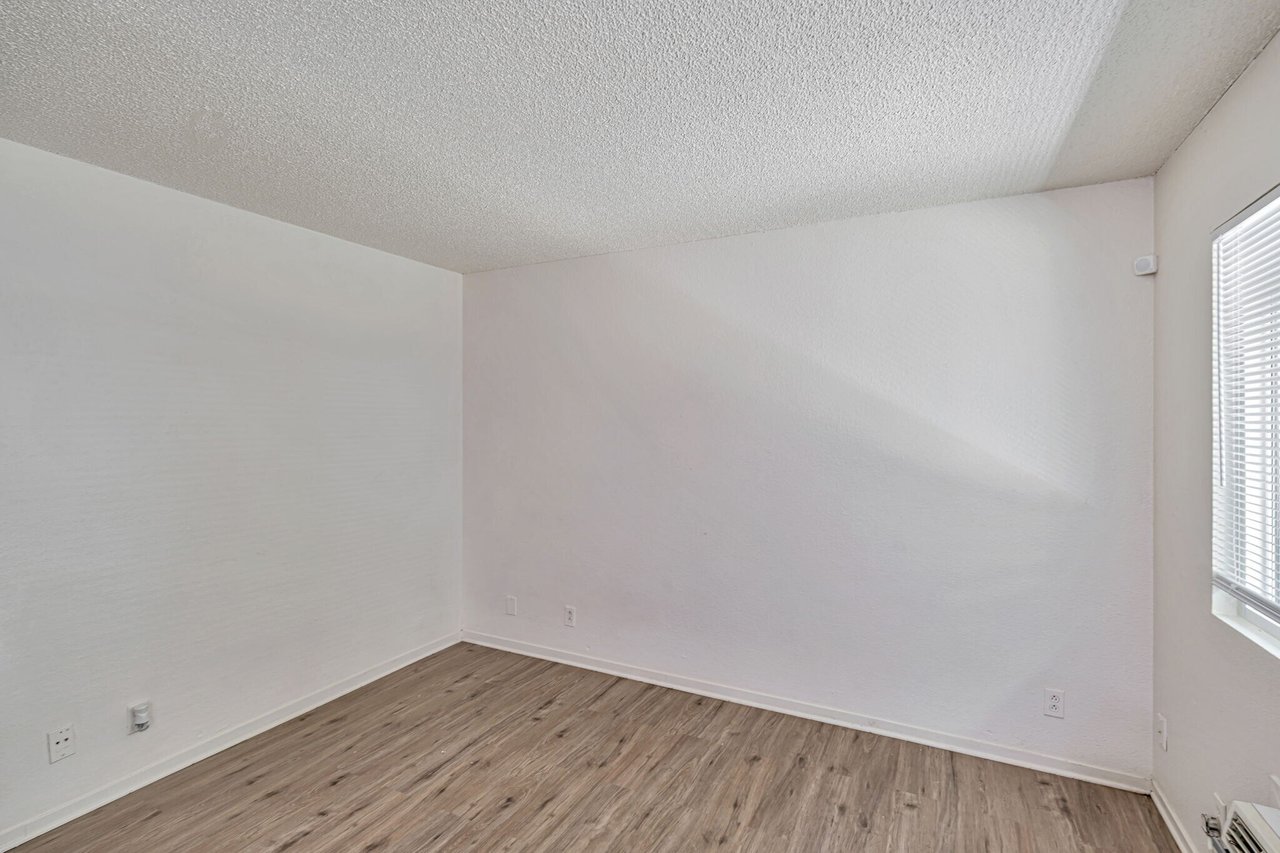
Empty room with wood-look flooring and a window with blinds.
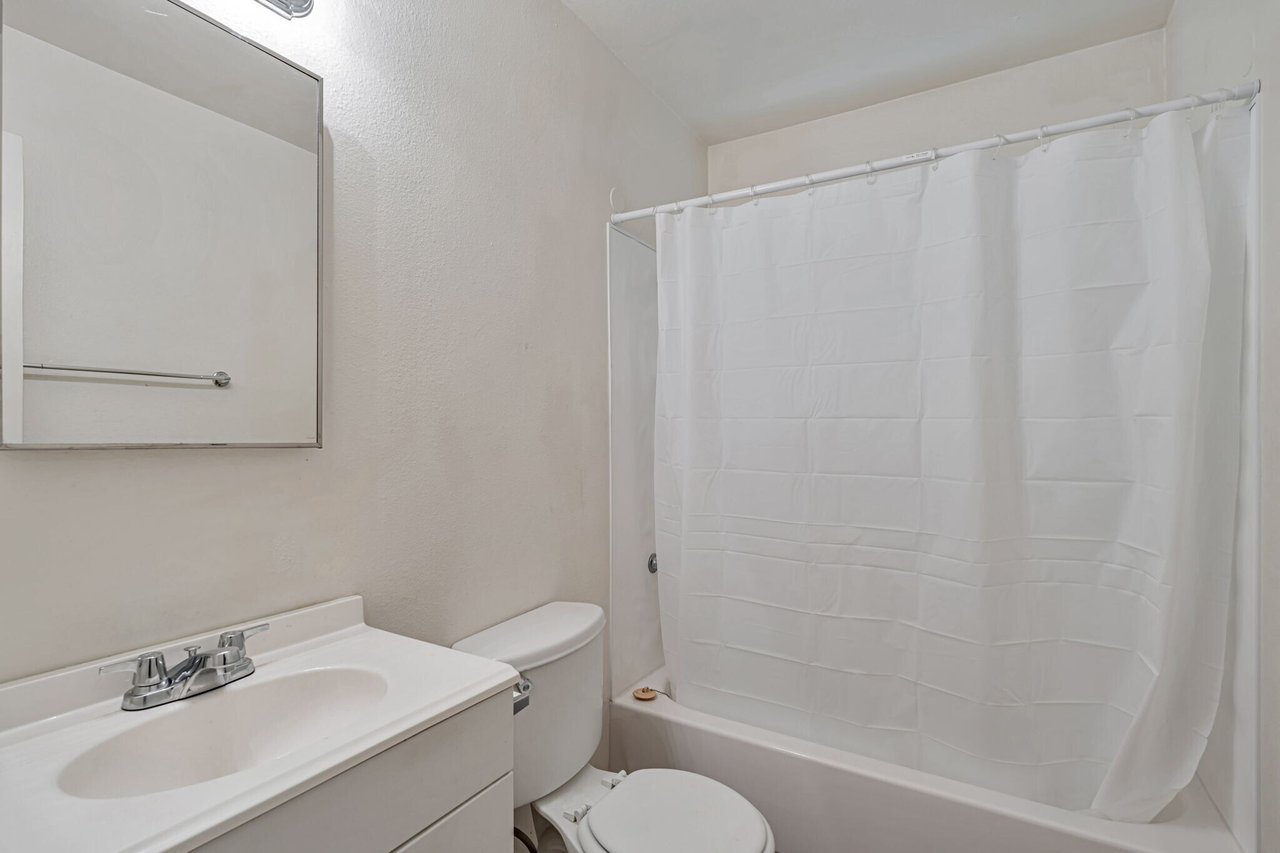
Bathroom with a white vanity, toilet, and bathtub behind a closed shower curtain.
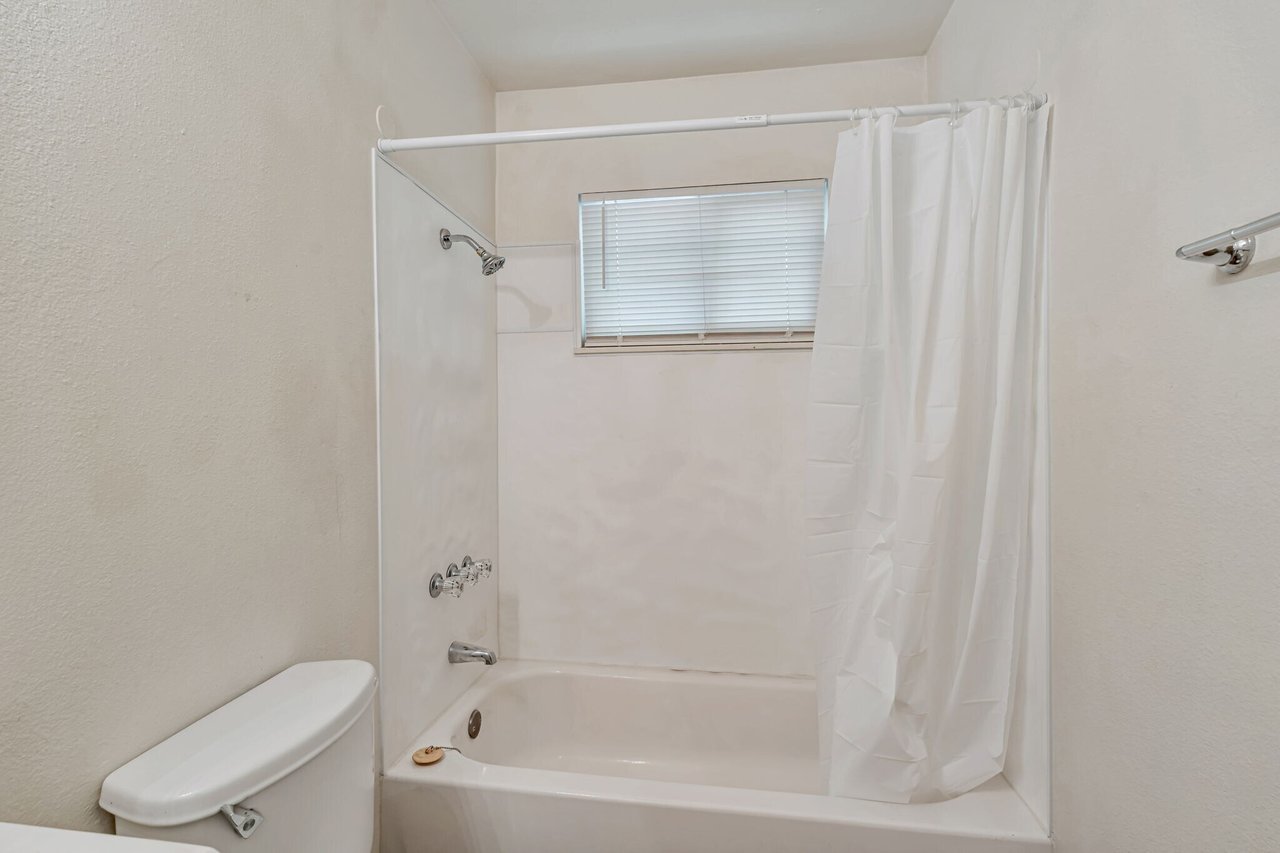
Bathroom with a white tub, shower curtain, chrome fixtures, and a small window with closed blinds.
Single-story home behind a gray brick wall and gate, with a front lawn and concrete walkway.
VIEW PHOTOS
$598,000

360 N Calaveras St

6,492 Sq.Ft. 0.17 Acres

Description

New Price. 5-Unit Apartment Complex in Fresno's Historic Lowell neighborhood and thriving rental market. This property offers a rare combination of modern upgrades and strong cash flow potential, and close to city amenities. Updated units with laminate wood flooring, new countertops, appliances, and contemporary fixtures. Fresnos rental market is booming, ranking as the 9th most competitive rental market in the nation with a low vacancy rate of just 2.9%, tying for the 6th lowest in the U.S. (Forbes, 2024). Since 2019, fair market rents in Fresno have surged by 50%, with average rents now at $1,285/month and ranging up to $1,907/month depending on unit size and location (Apartments.com). This property is located near the intersection of Highways 99 and 180 near Downtown Fresno. Diverse shopping centers within 1.5 miles, including international grocers and small markets on East Olive Avenue. The Community Regional Medical Center is walking distance.

Share Property

Location

360 N Calaveras St, Fresno, CA 93701

Status

For Sale

Property Amenities

Area & Lot
Lot Area 0.17 Acres
Living area 6,492 Sq.Ft.
Year Built 1964
Type Multi-Family
Status For Sale
Finance
Sales Price $598,000
Single-story home behind a gray brick wall, with a lawn and mature trees.

Schedule a Showing

We would love to show you our beautiful property. Please select your preferred date and time below. An agent will be in touch shortly to confirm your appointment.

Schedule a Showing

We would love to show you our beautiful property. Please select your preferred date and time below. An agent will be in touch shortly to confirm your appointment.
Thank you for your interest in 360 N Calaveras St, Fresno, CA 93701. We are reviewing your request and will be in touch shortly!

Let’s Talk

You’ve got questions and we can’t wait to answer them.