Leave a Message

Thank you for your message. We will be in touch with you shortly.

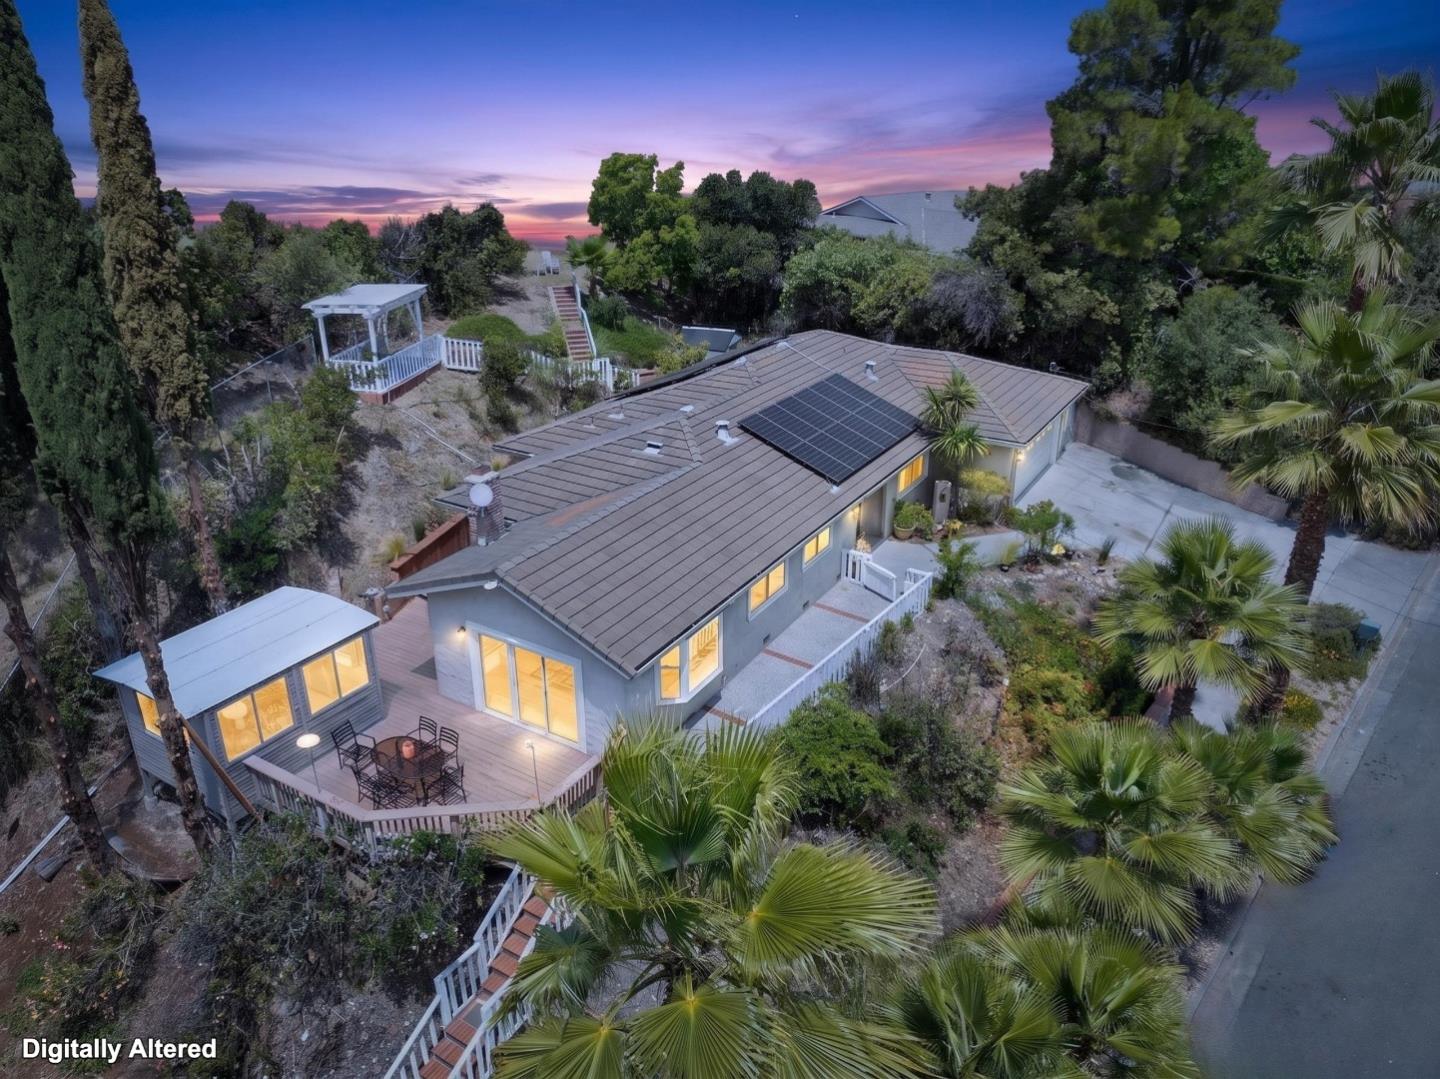
Aerial view of a home with rooftop solar panels and a furnished deck at dusk.
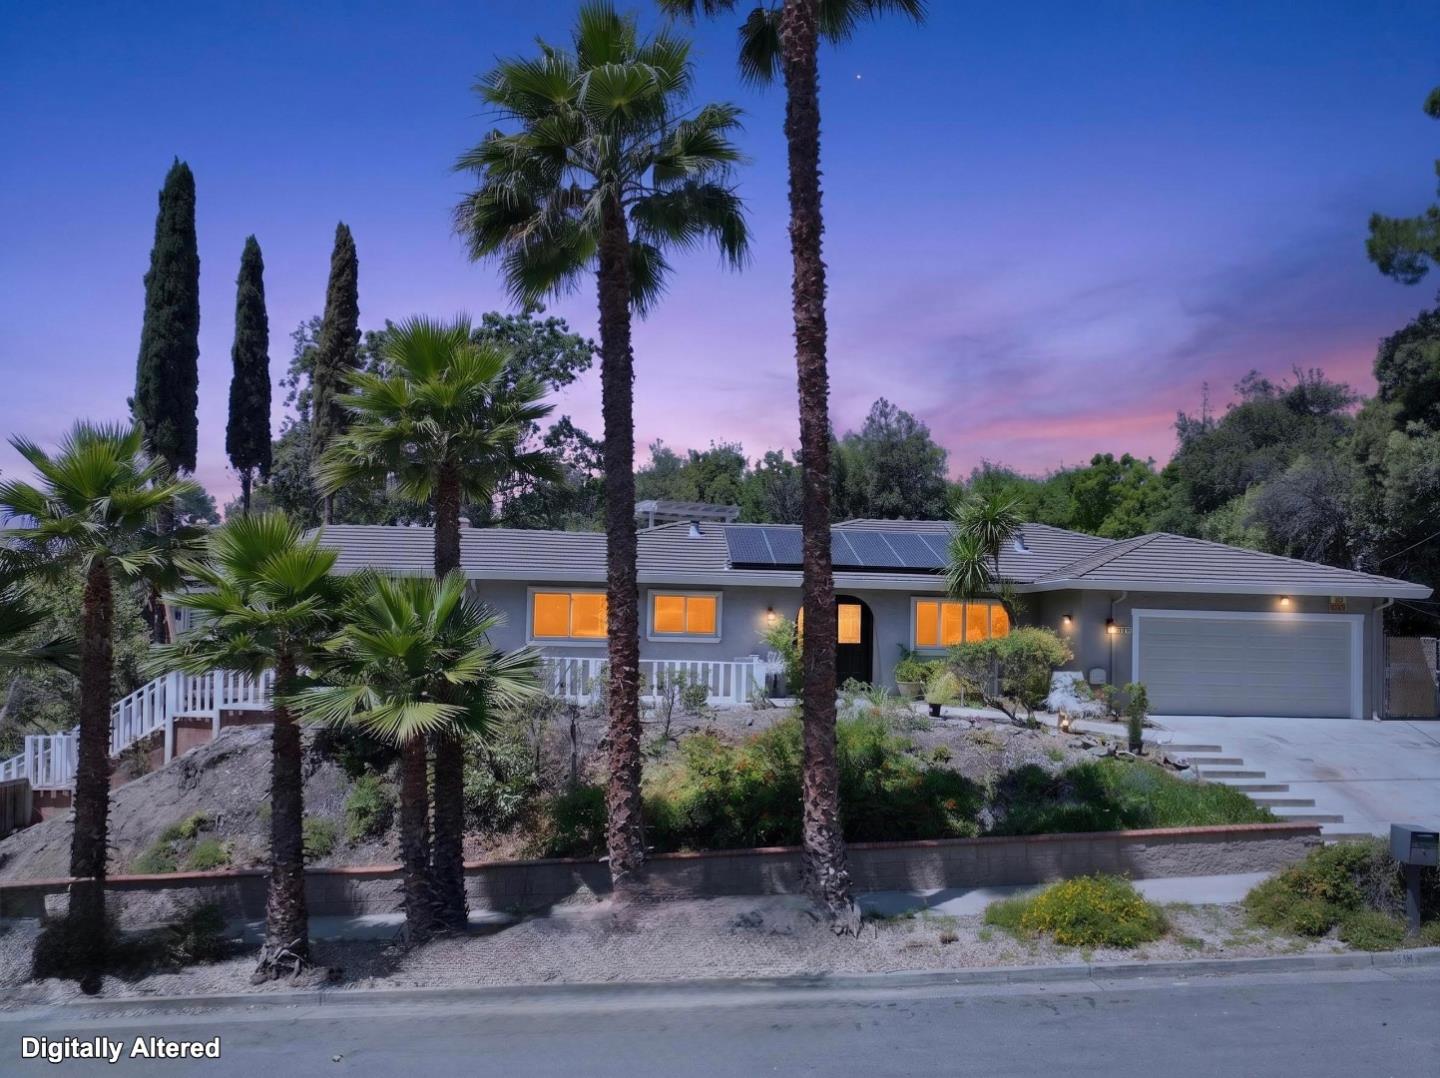
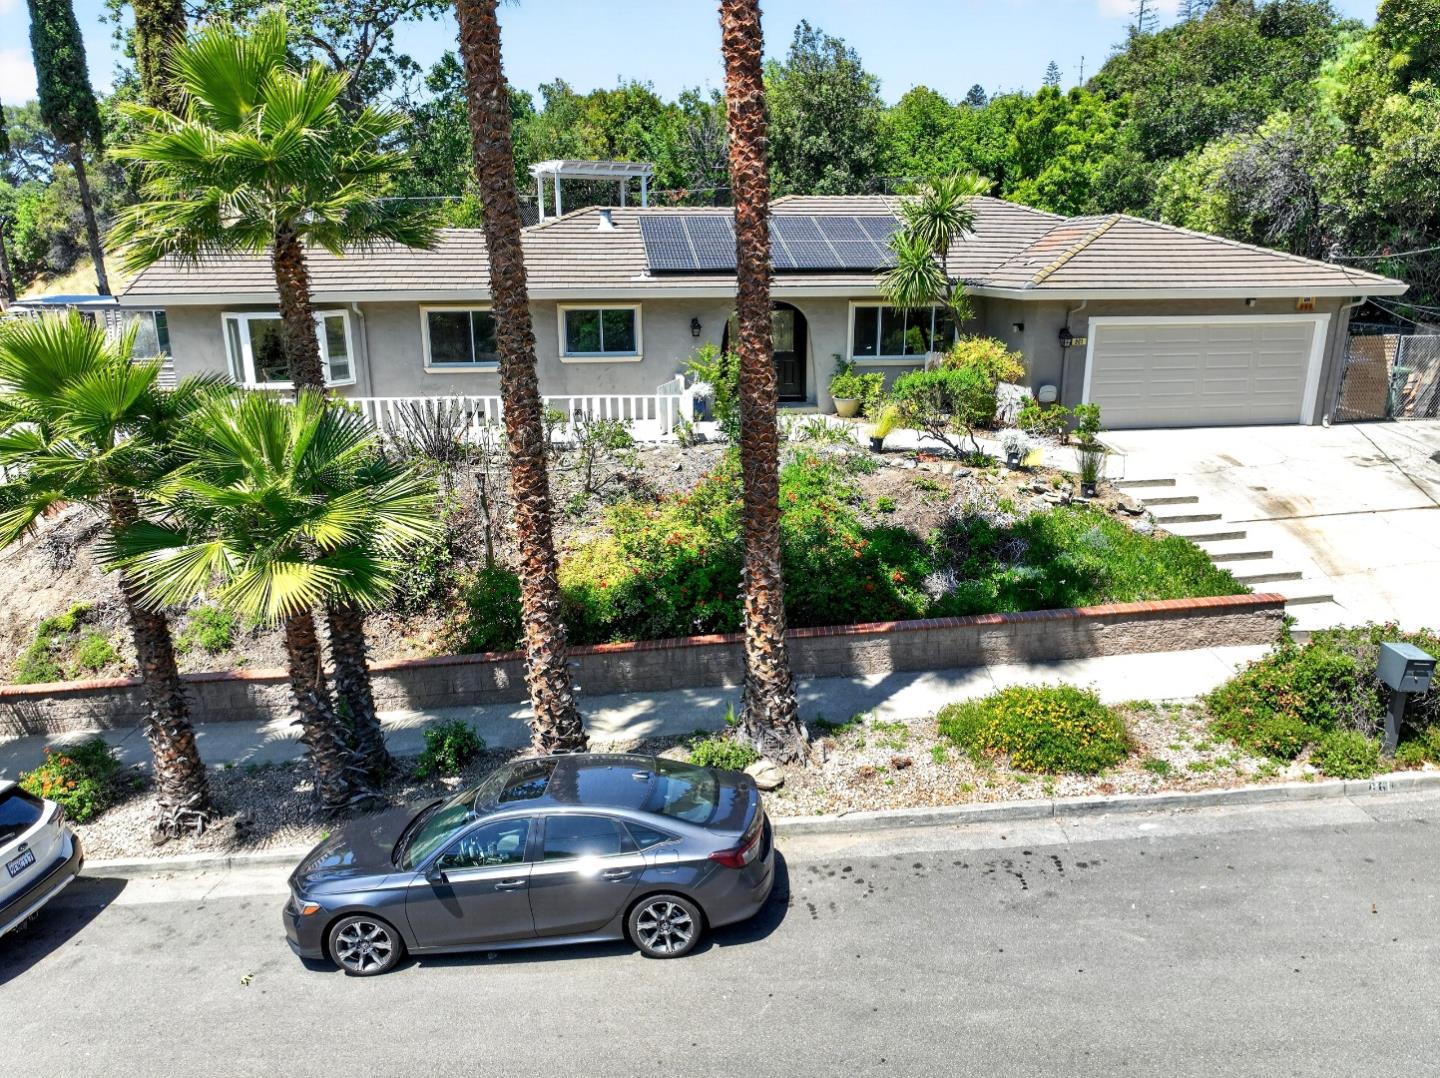
Single-story home with rooftop solar panels and tall palms, photographed at dusk.
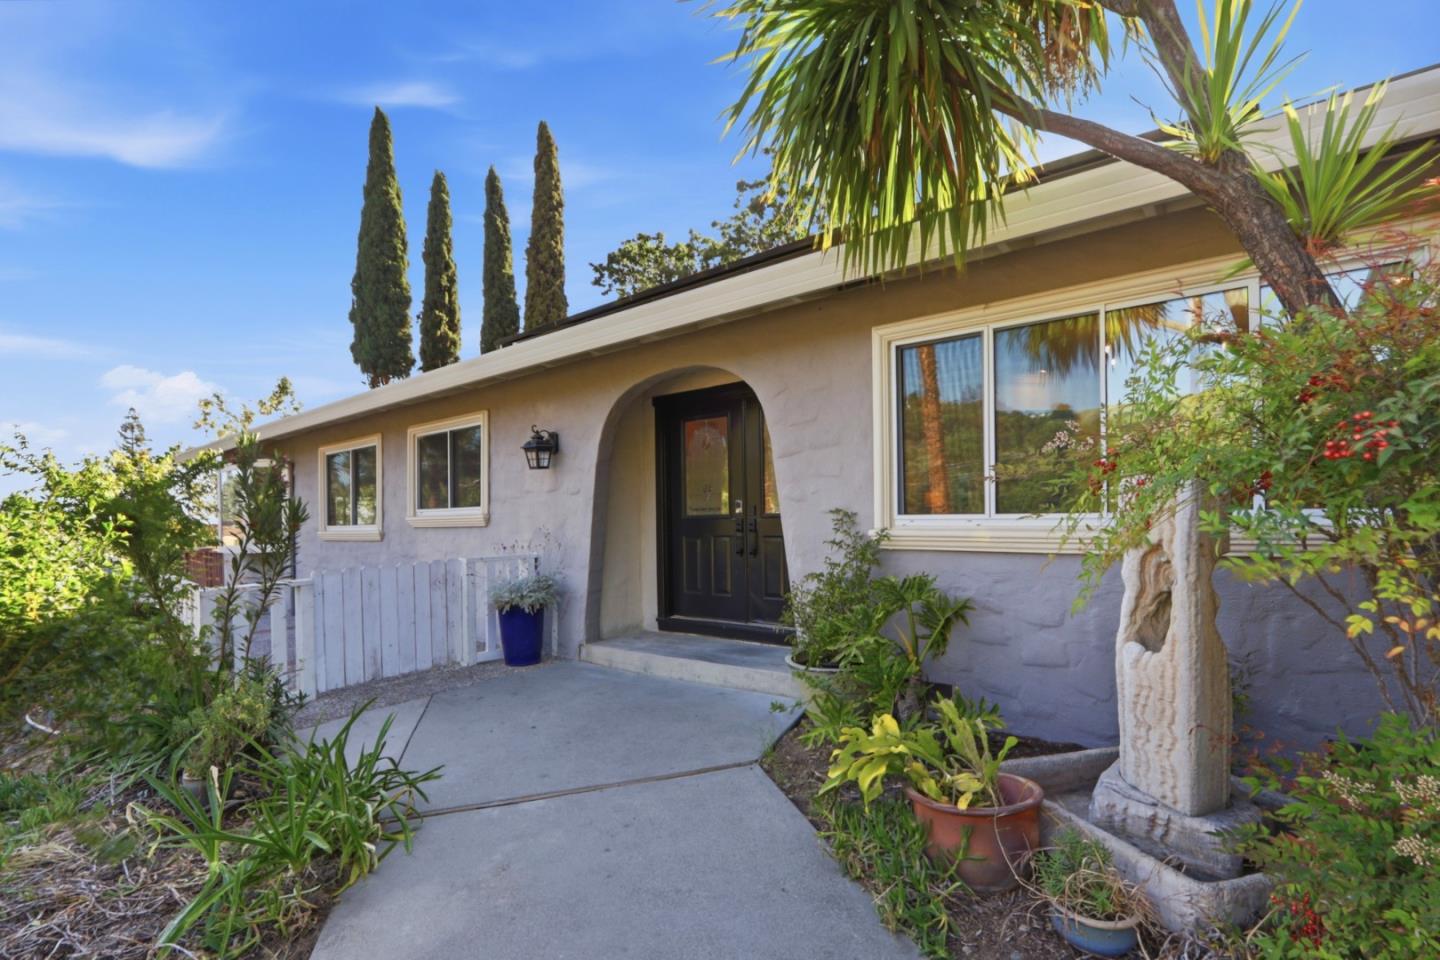
Home exterior with an arched entry, dark double doors, and a landscaped concrete walkway.
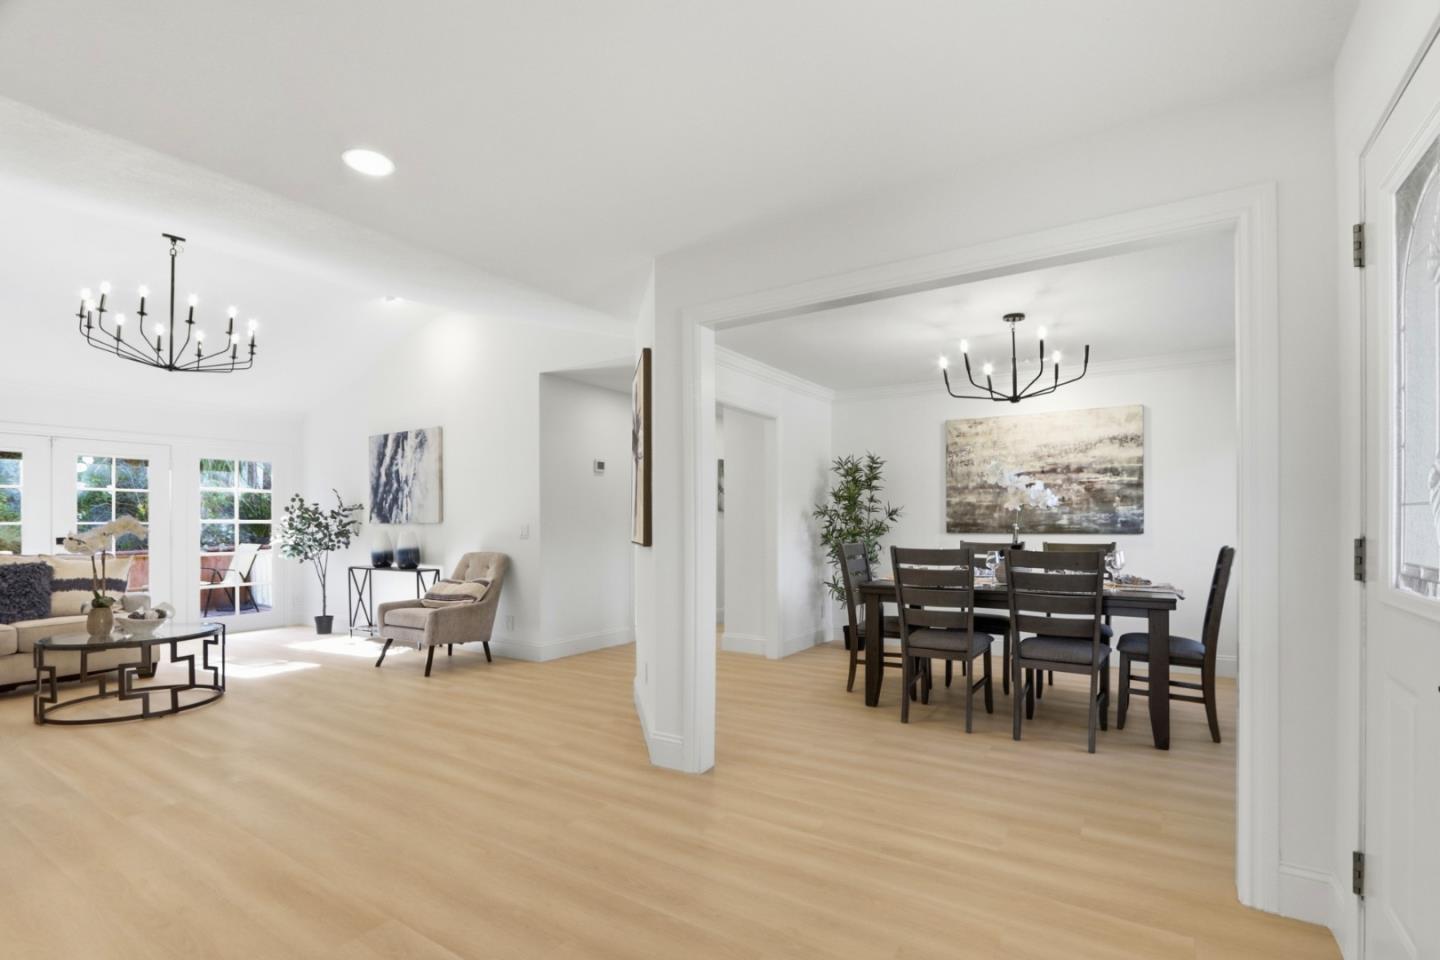
Open-plan living and dining room with light wood floors and French doors to a patio.
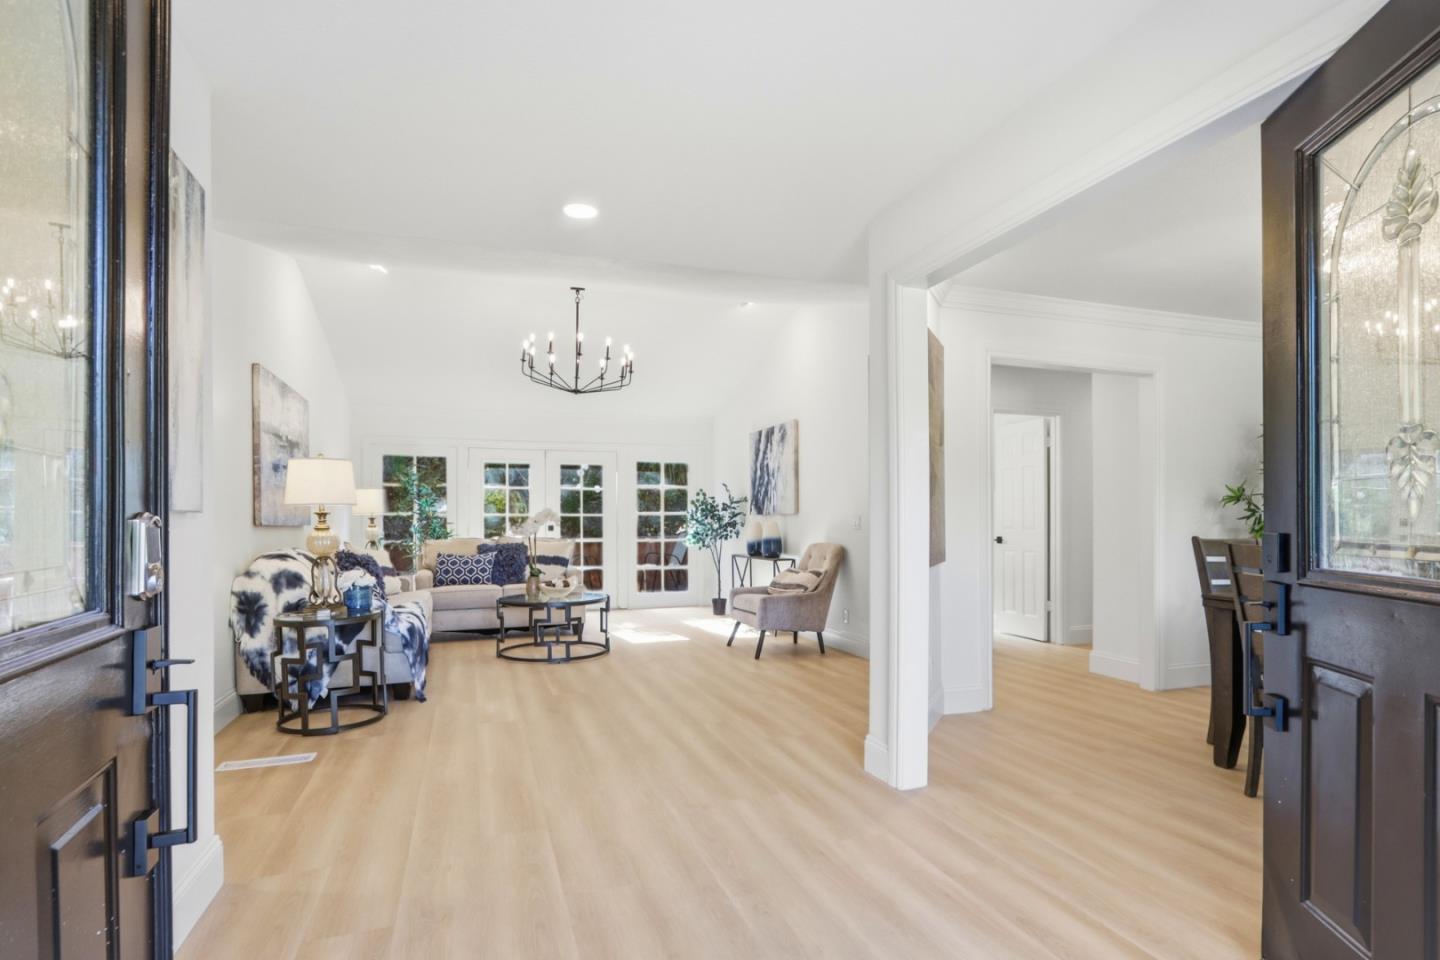
Furnished living room with light wood floors, French doors, and open glass entry doors.
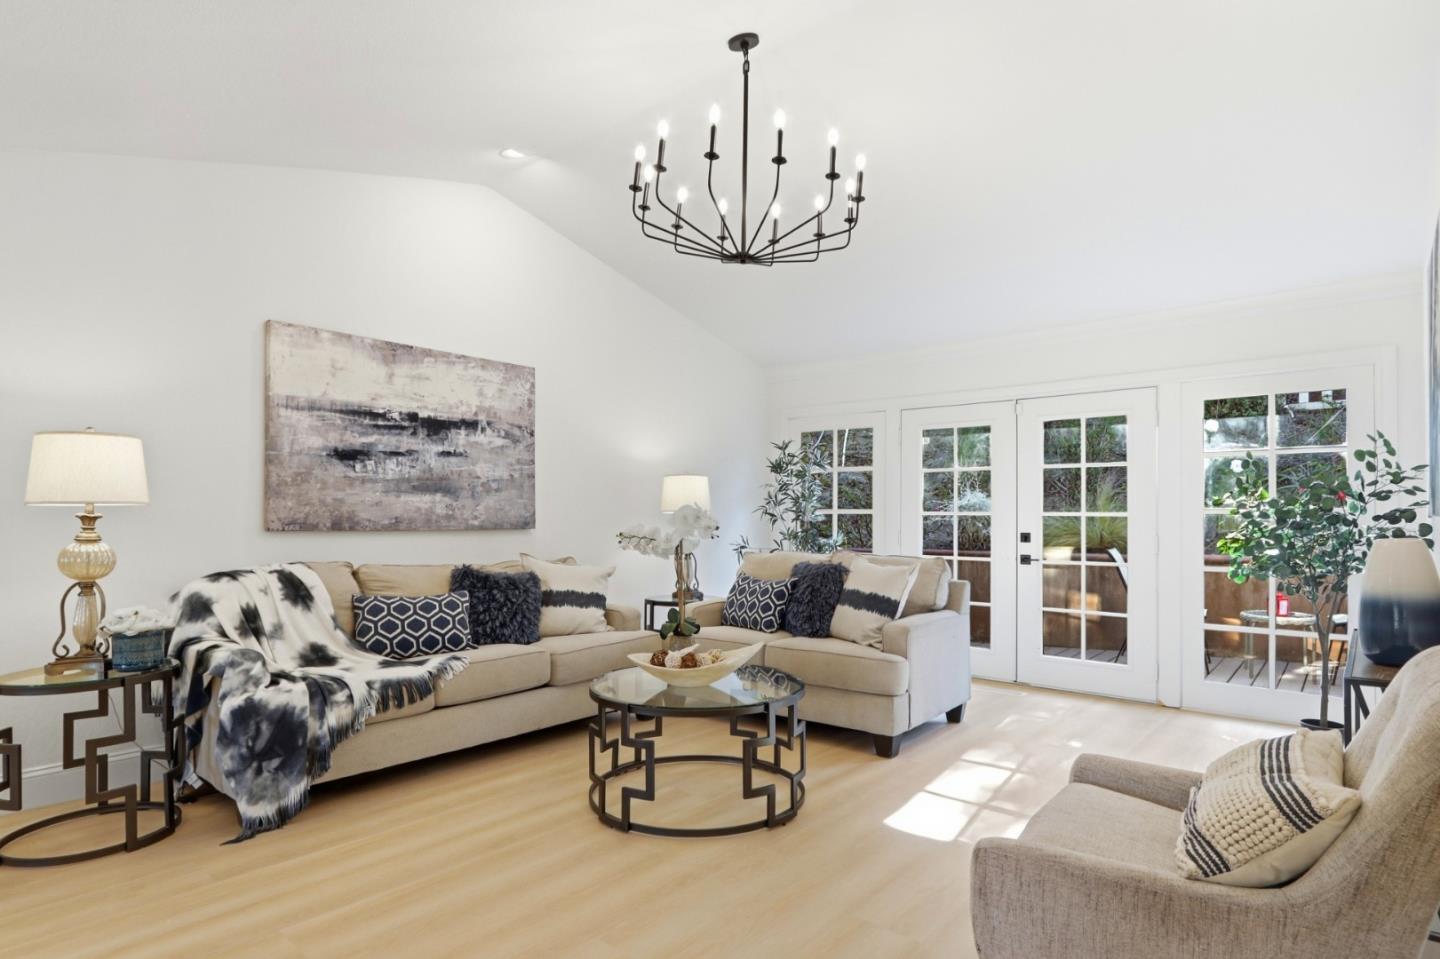
Bright staged living room with a vaulted ceiling, sectional seating, and glass doors to a patio.
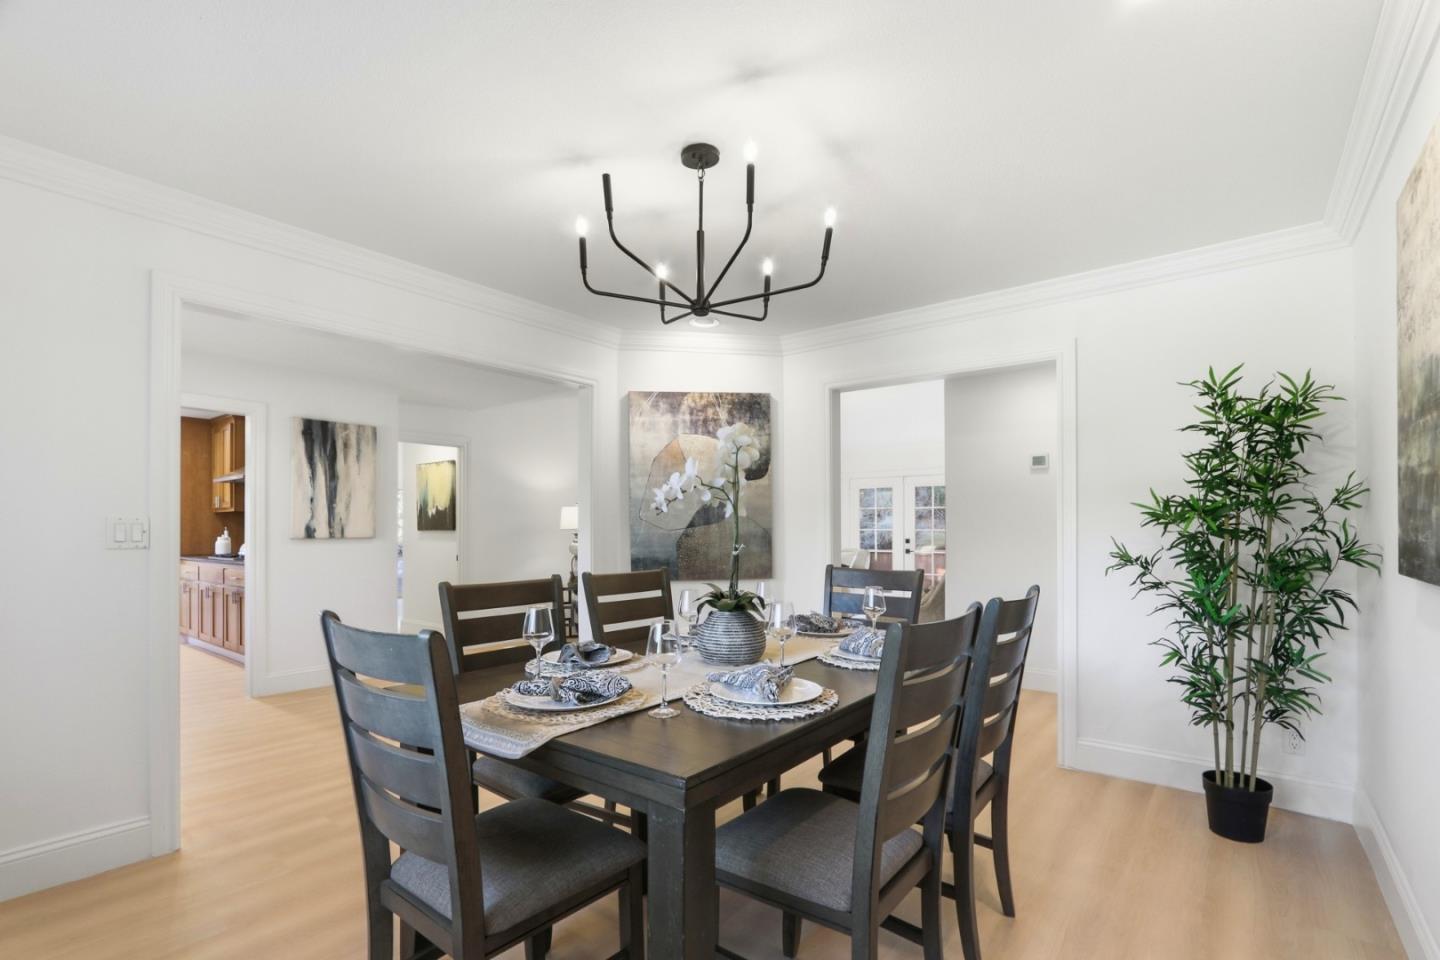
Dining room with a set dark wood table, black chandelier, and large potted plant.
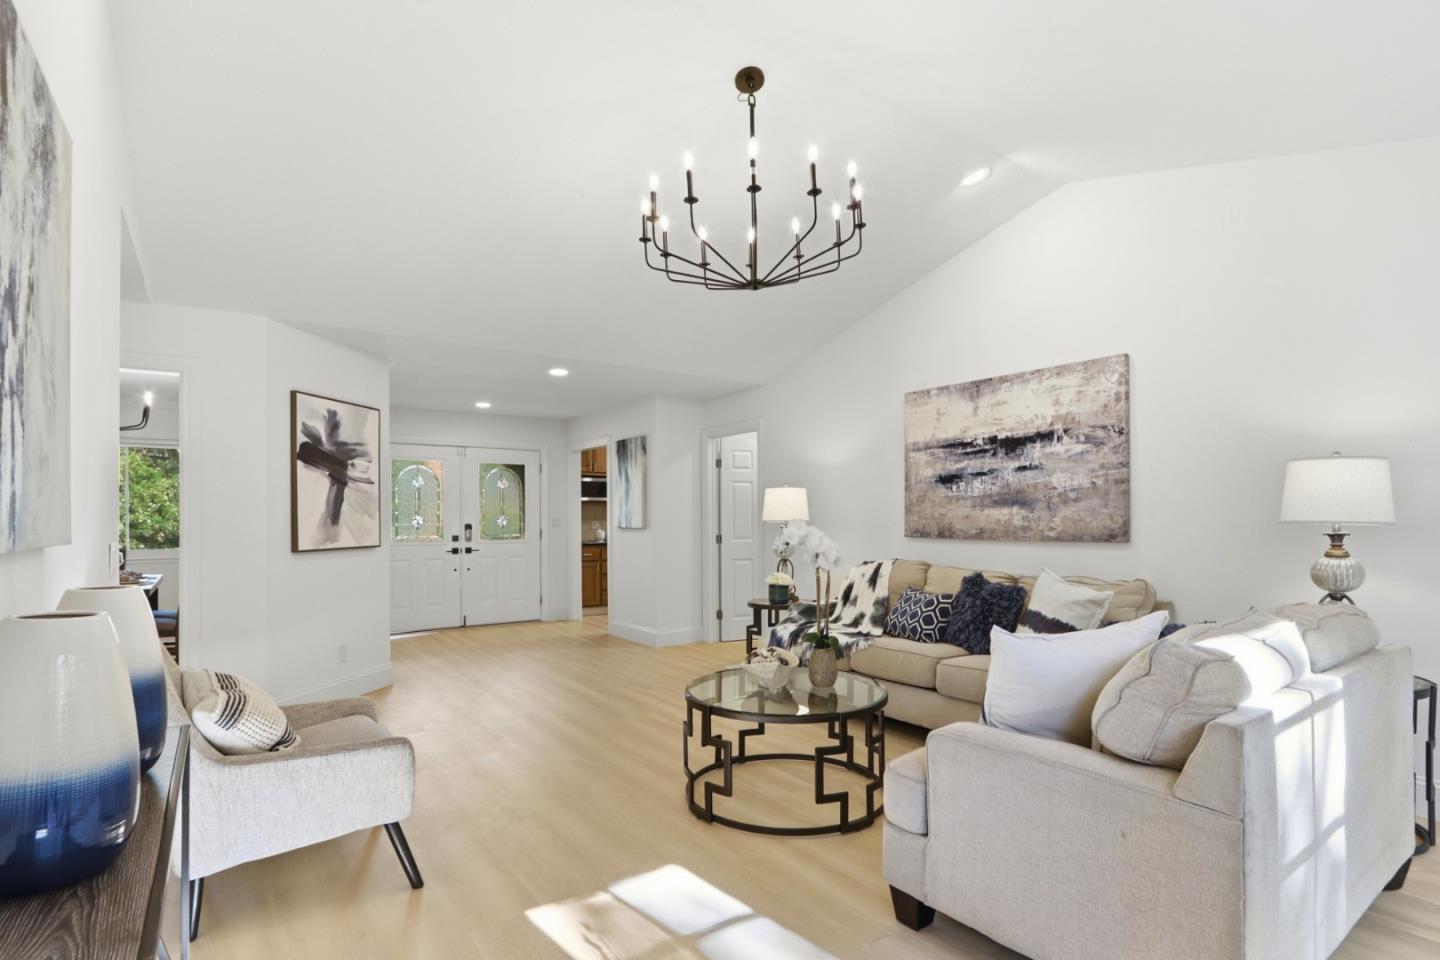
Staged living room with cream sofas, a glass coffee table, and double entry doors with decorative glass.
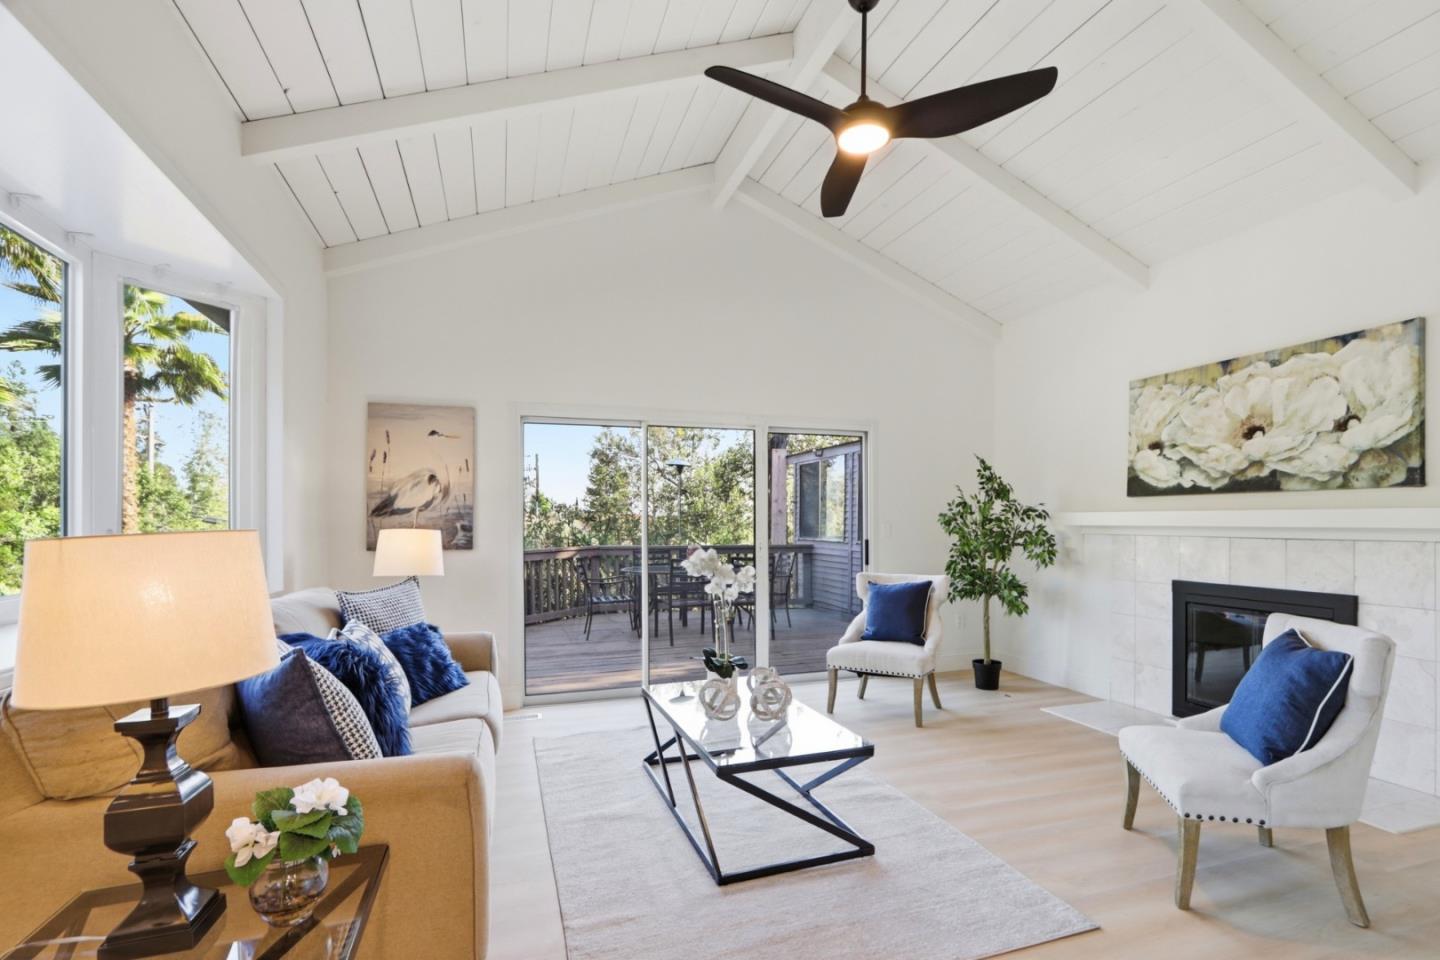
Living room with vaulted white ceiling, tiled fireplace, and sliding doors to a tree-lined deck.
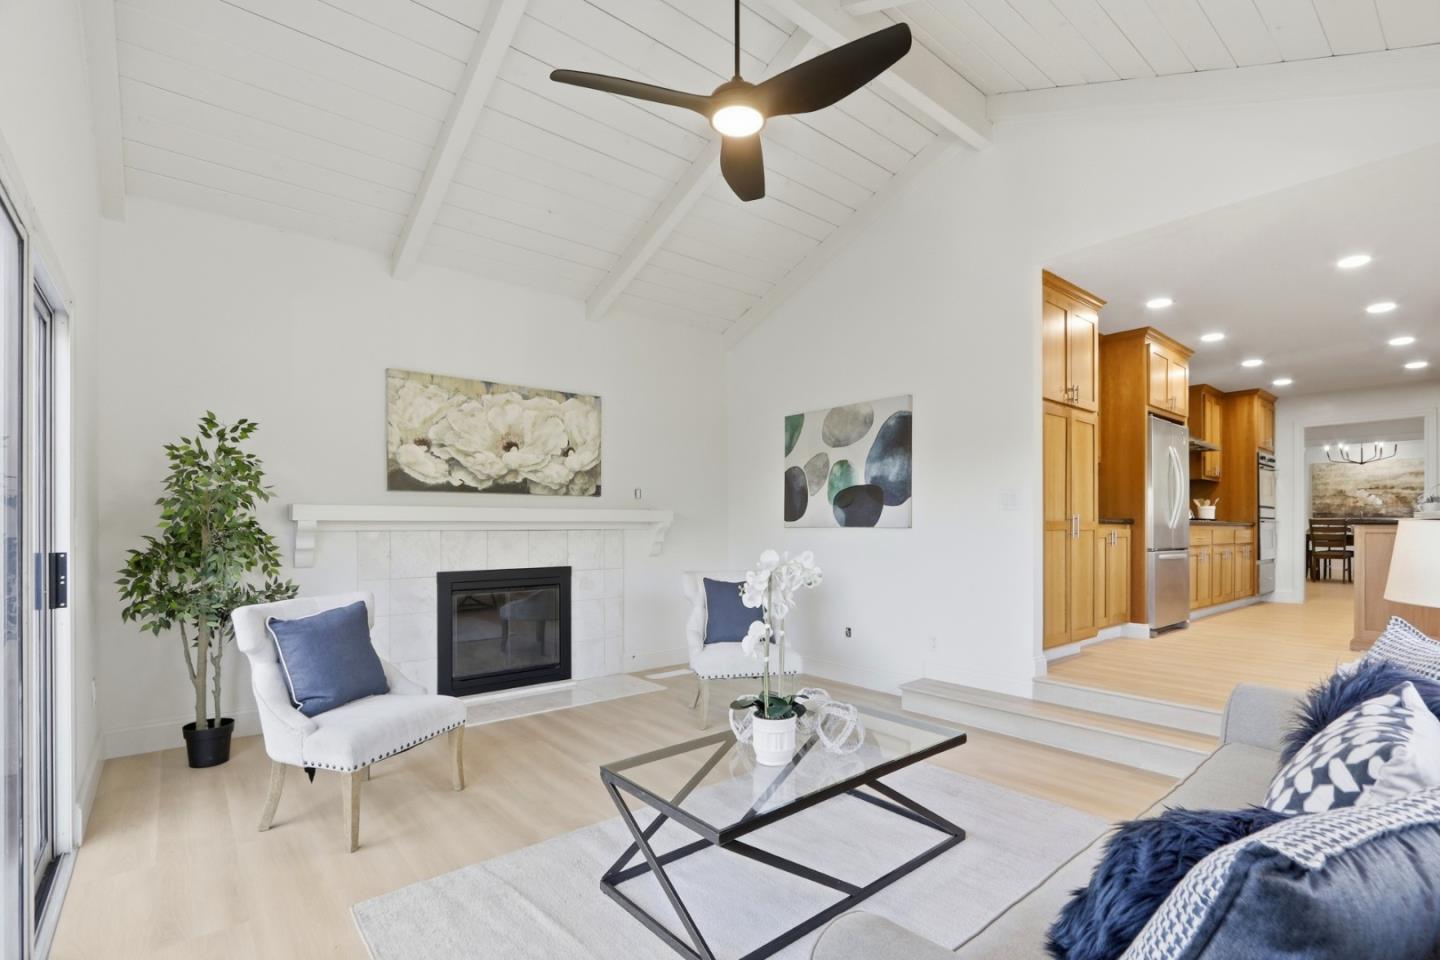
Staged living room with a tiled fireplace, vaulted ceiling, and open view into the kitchen.
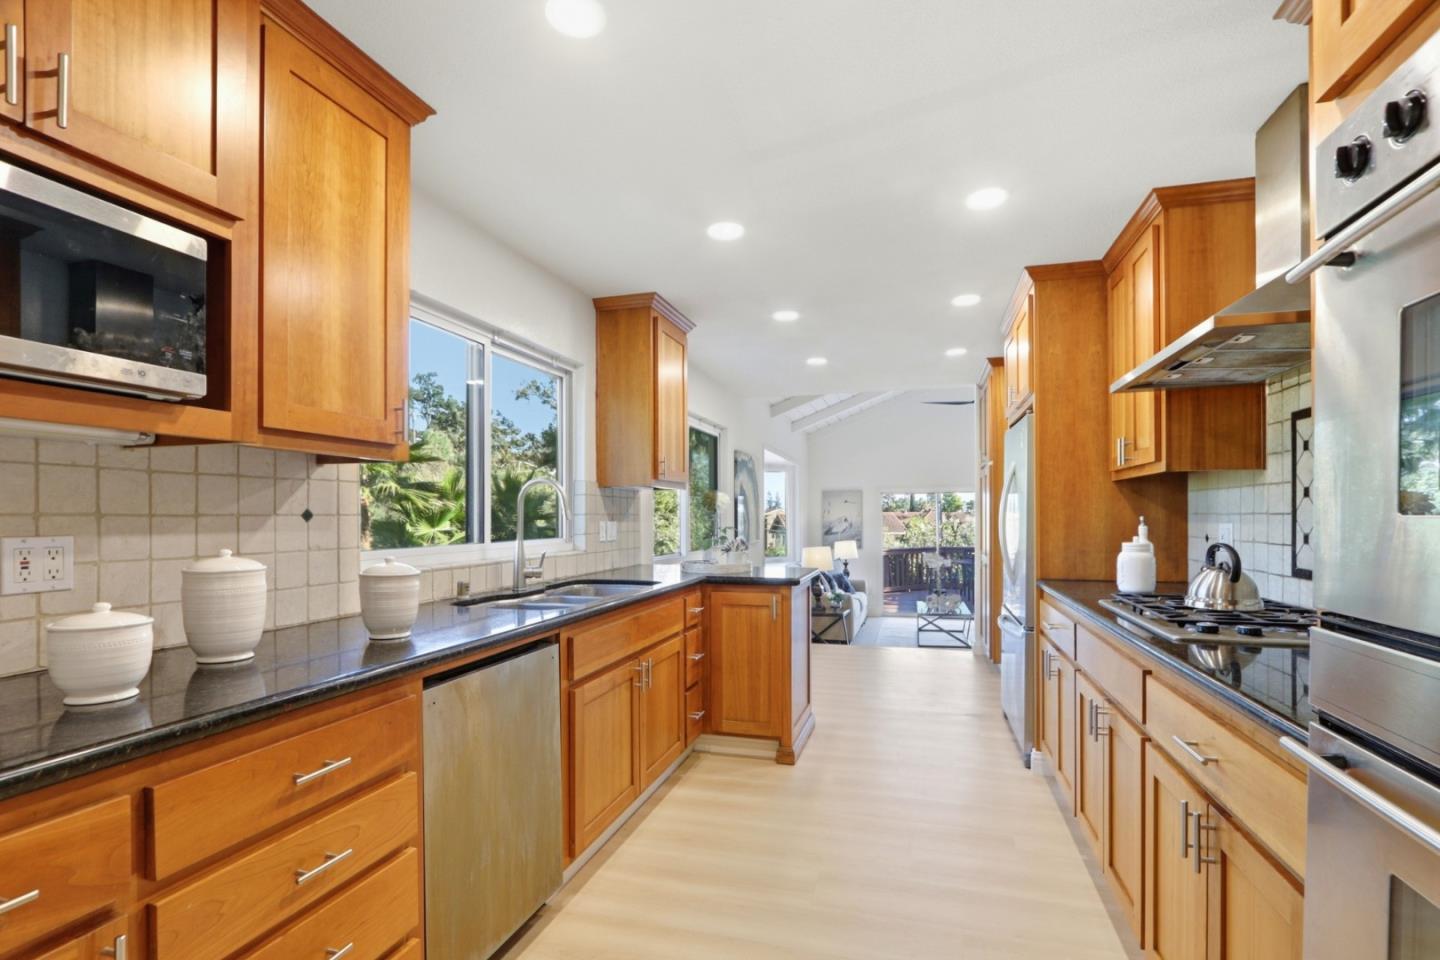
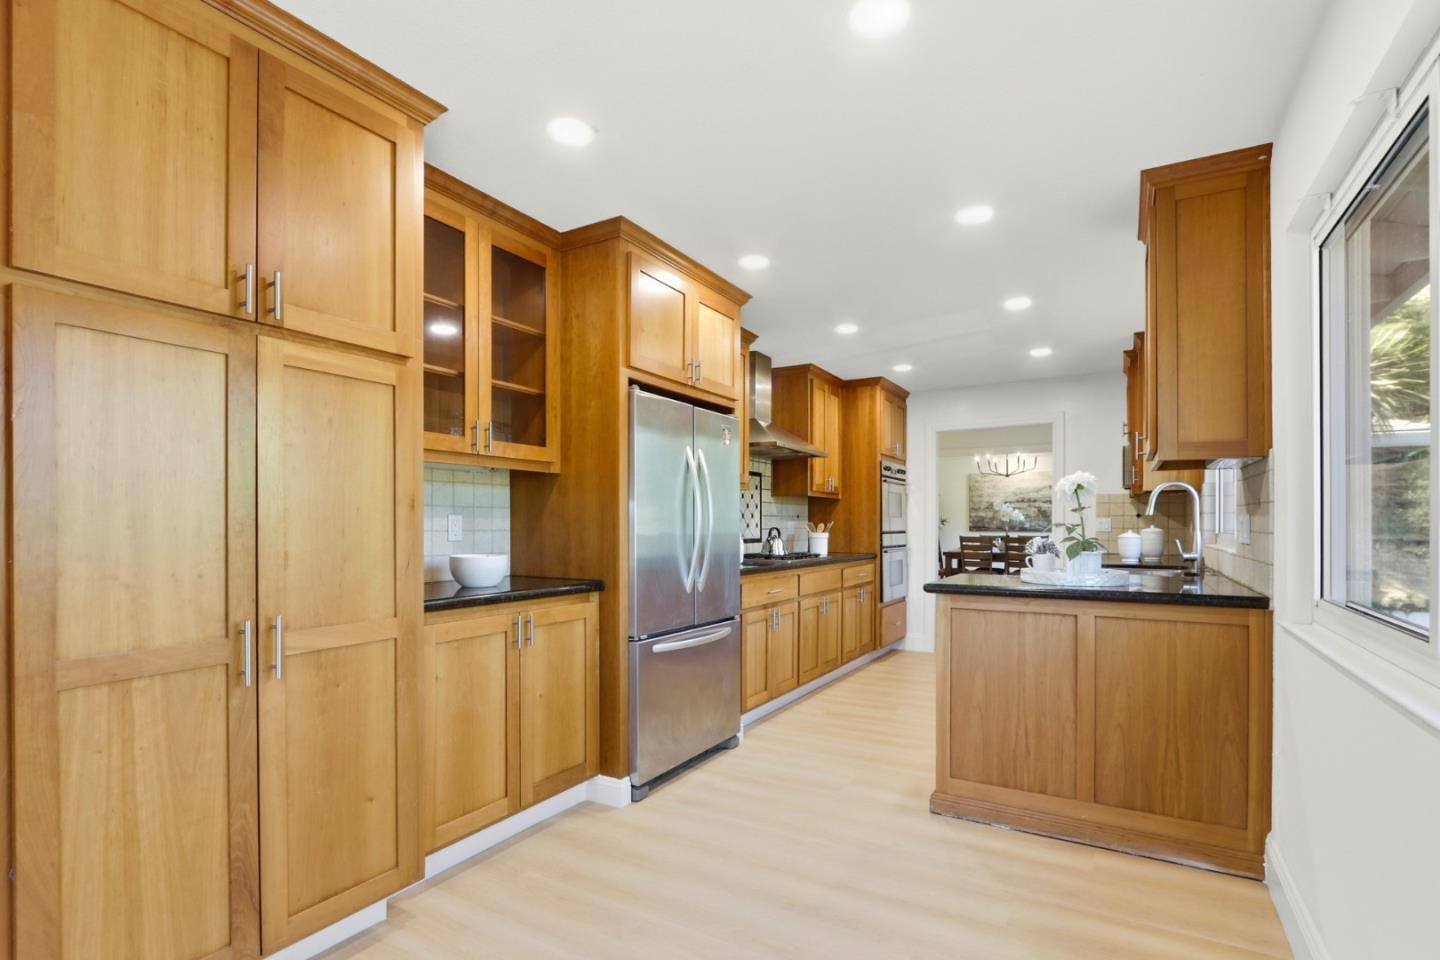
Kitchen with warm wood cabinetry, dark countertops, stainless steel appliances, and a view toward the living area.
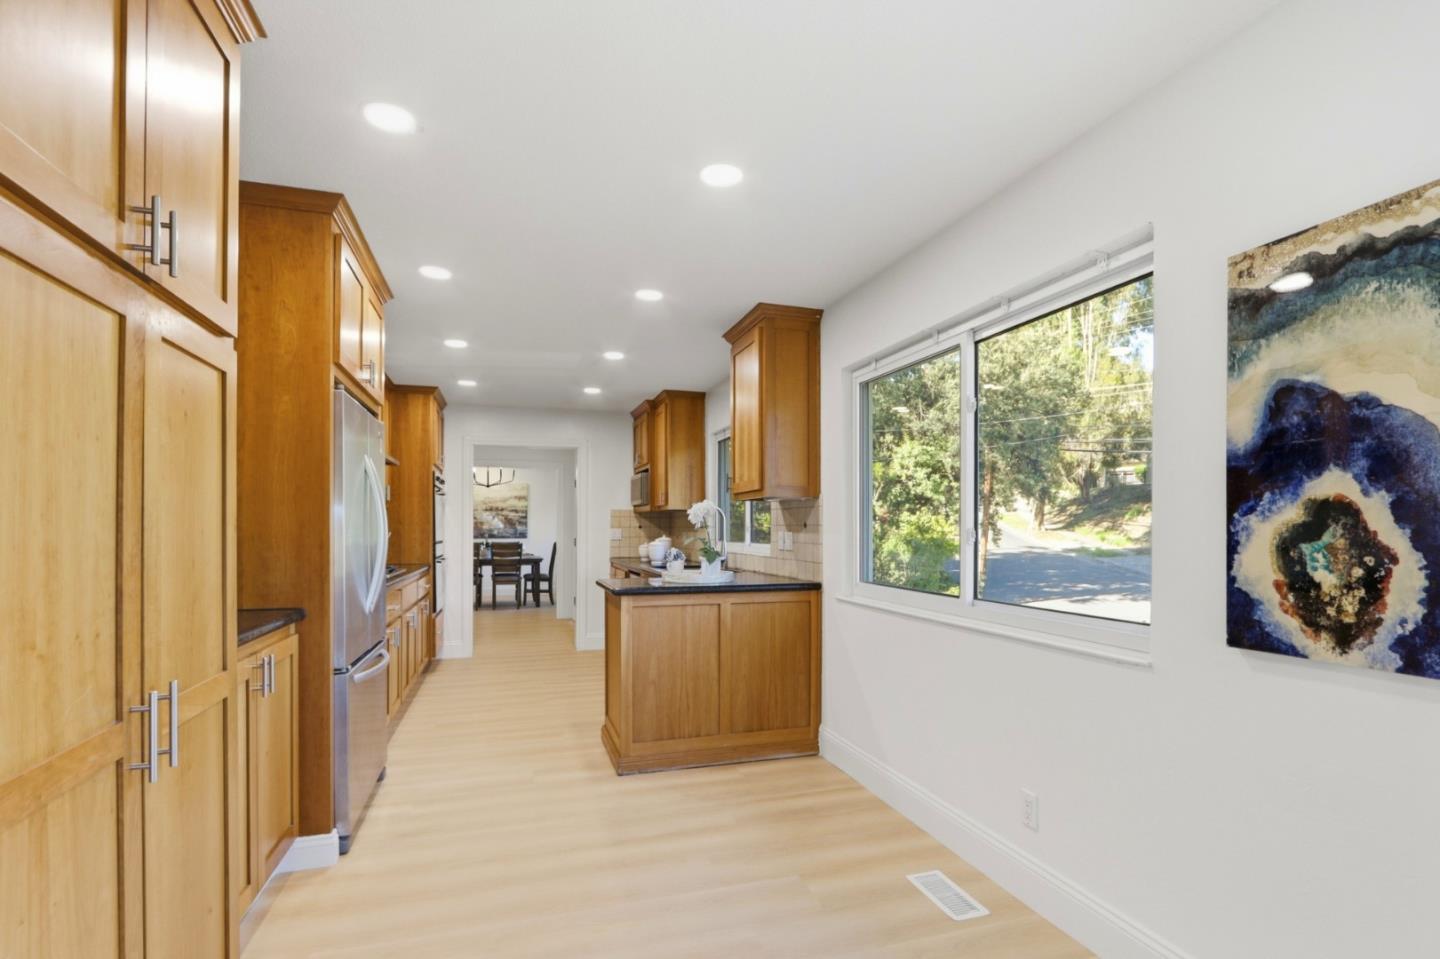
Kitchen with honey-colored cabinets, black counters, stainless refrigerator, and island beside a large window.
Kitchen with honey-colored wood cabinetry, light floors, and a large window overlooking trees.
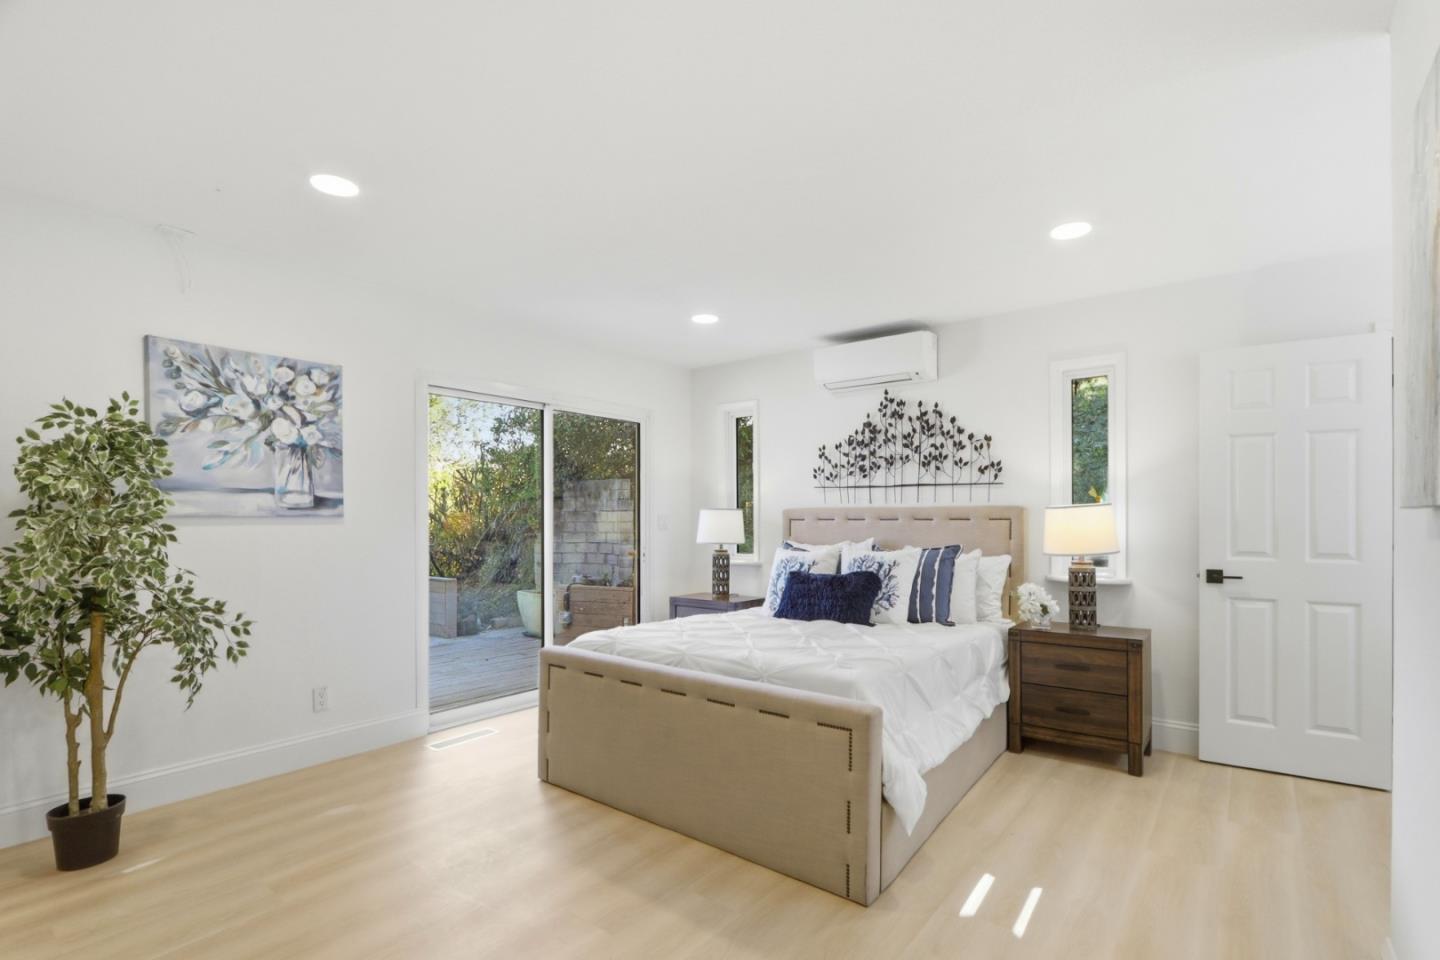
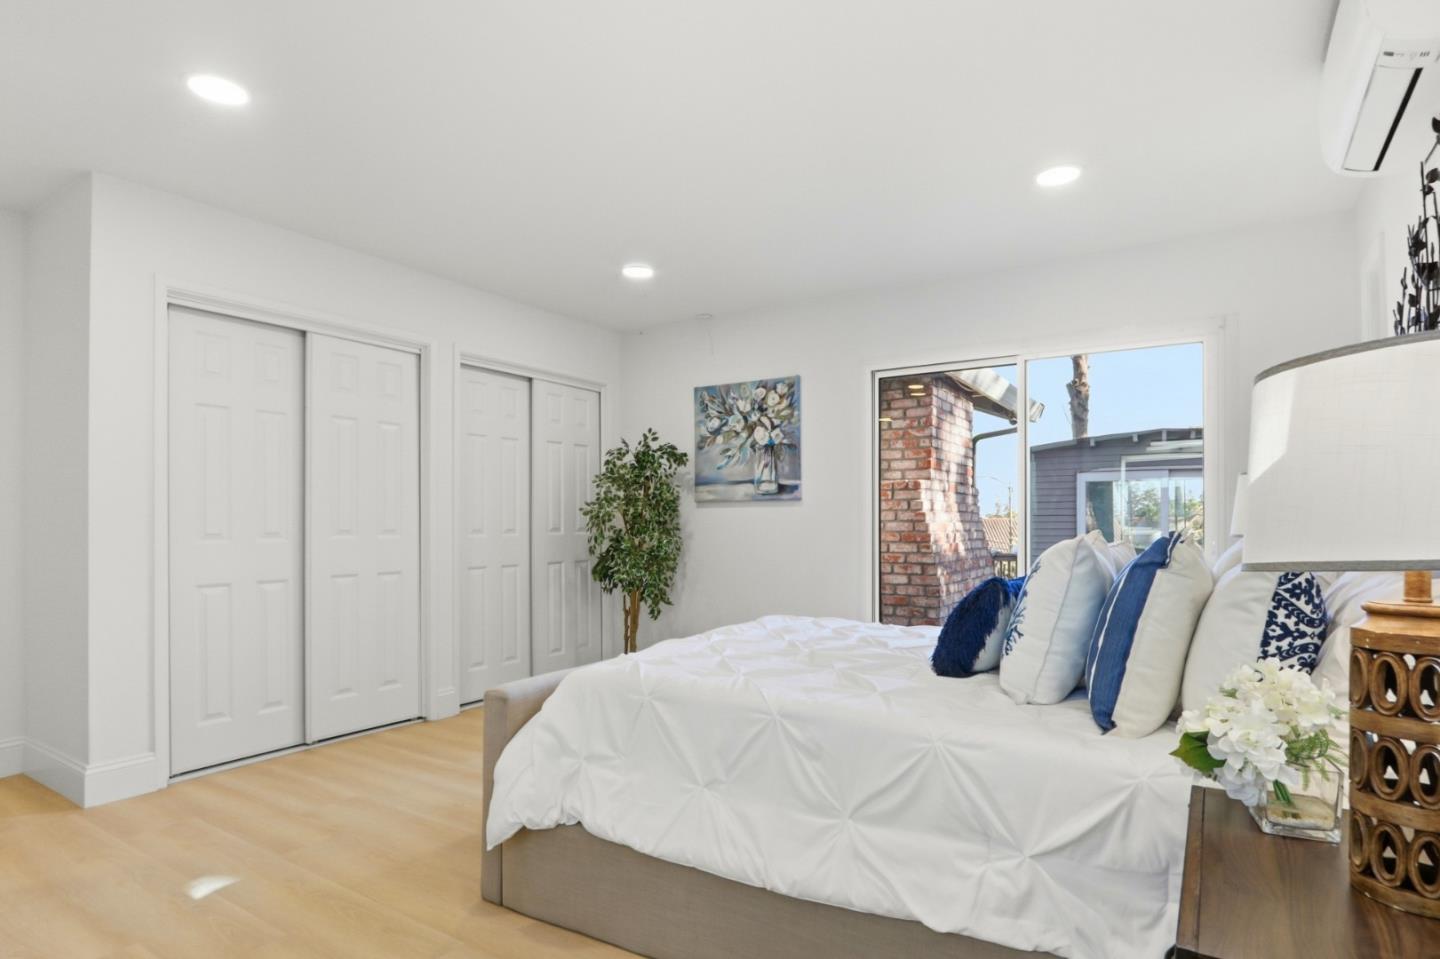
Bright staged bedroom with a beige upholstered bed and sliding glass doors opening to a patio.
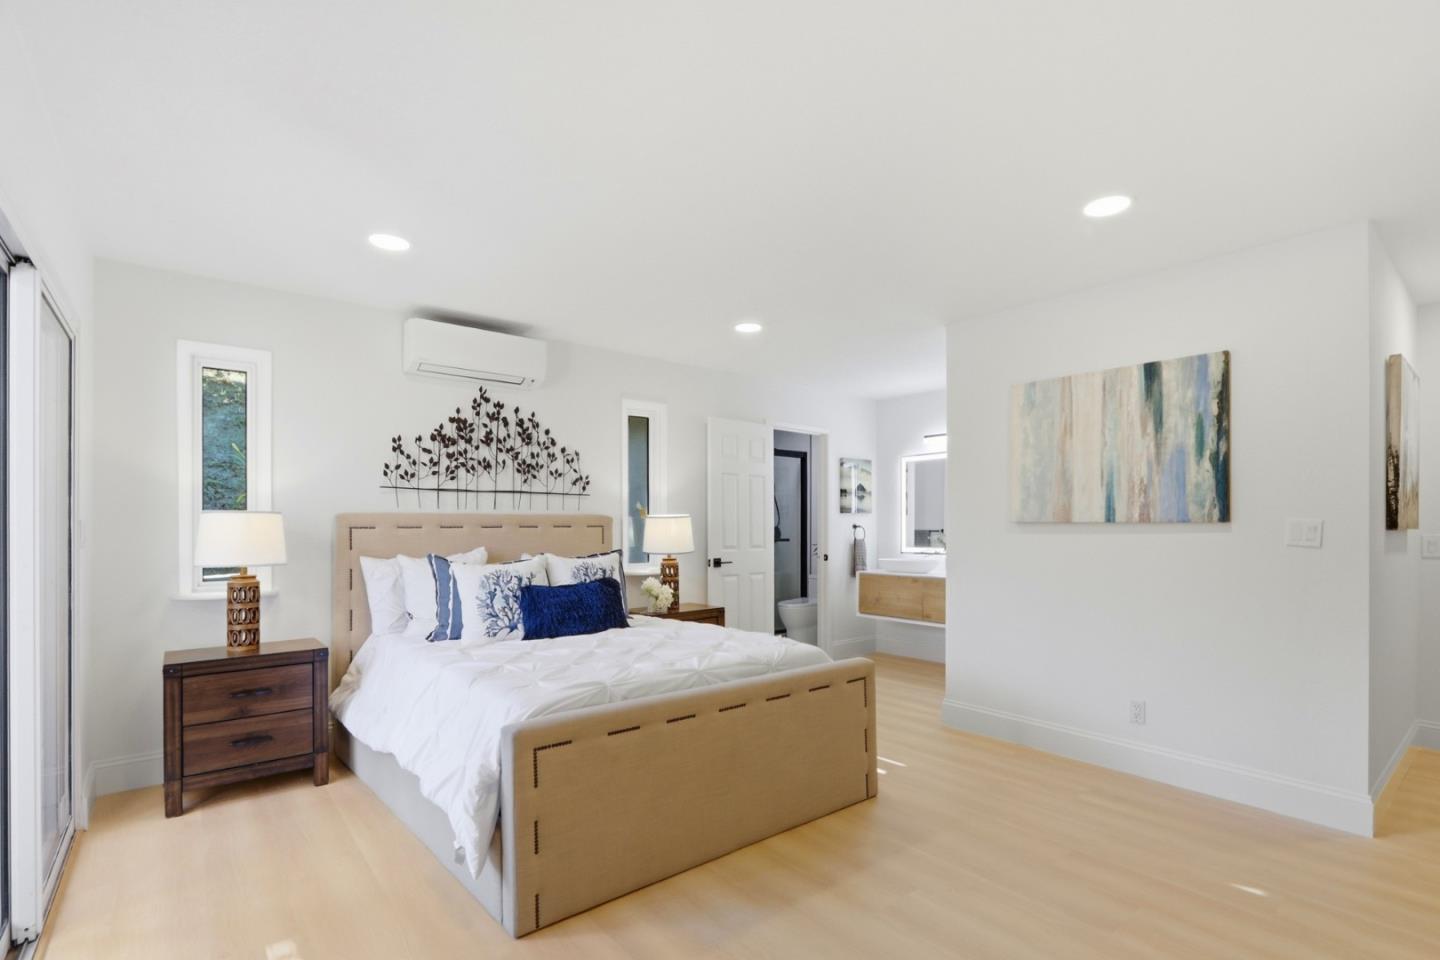
Furnished bedroom with a tan upholstered bed, blue-and-white bedding, and an ensuite bathroom doorway.
Bright staged bedroom with white bedding, blue accent pillows, and sliding glass doors.
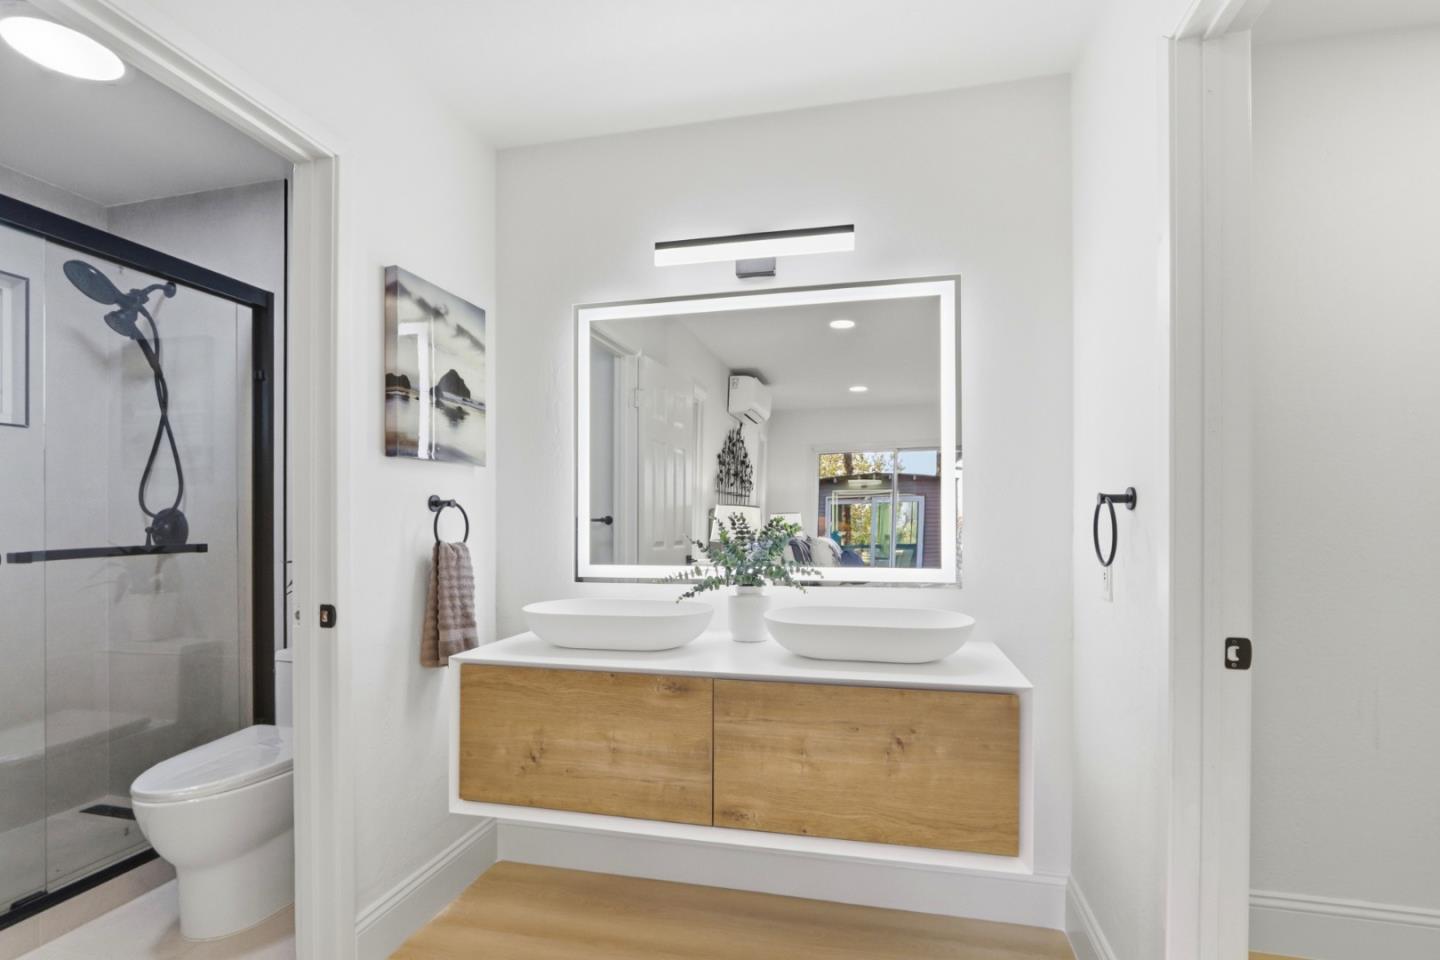
Bathroom with a floating wood vanity, two vessel sinks, and a glass-enclosed shower.
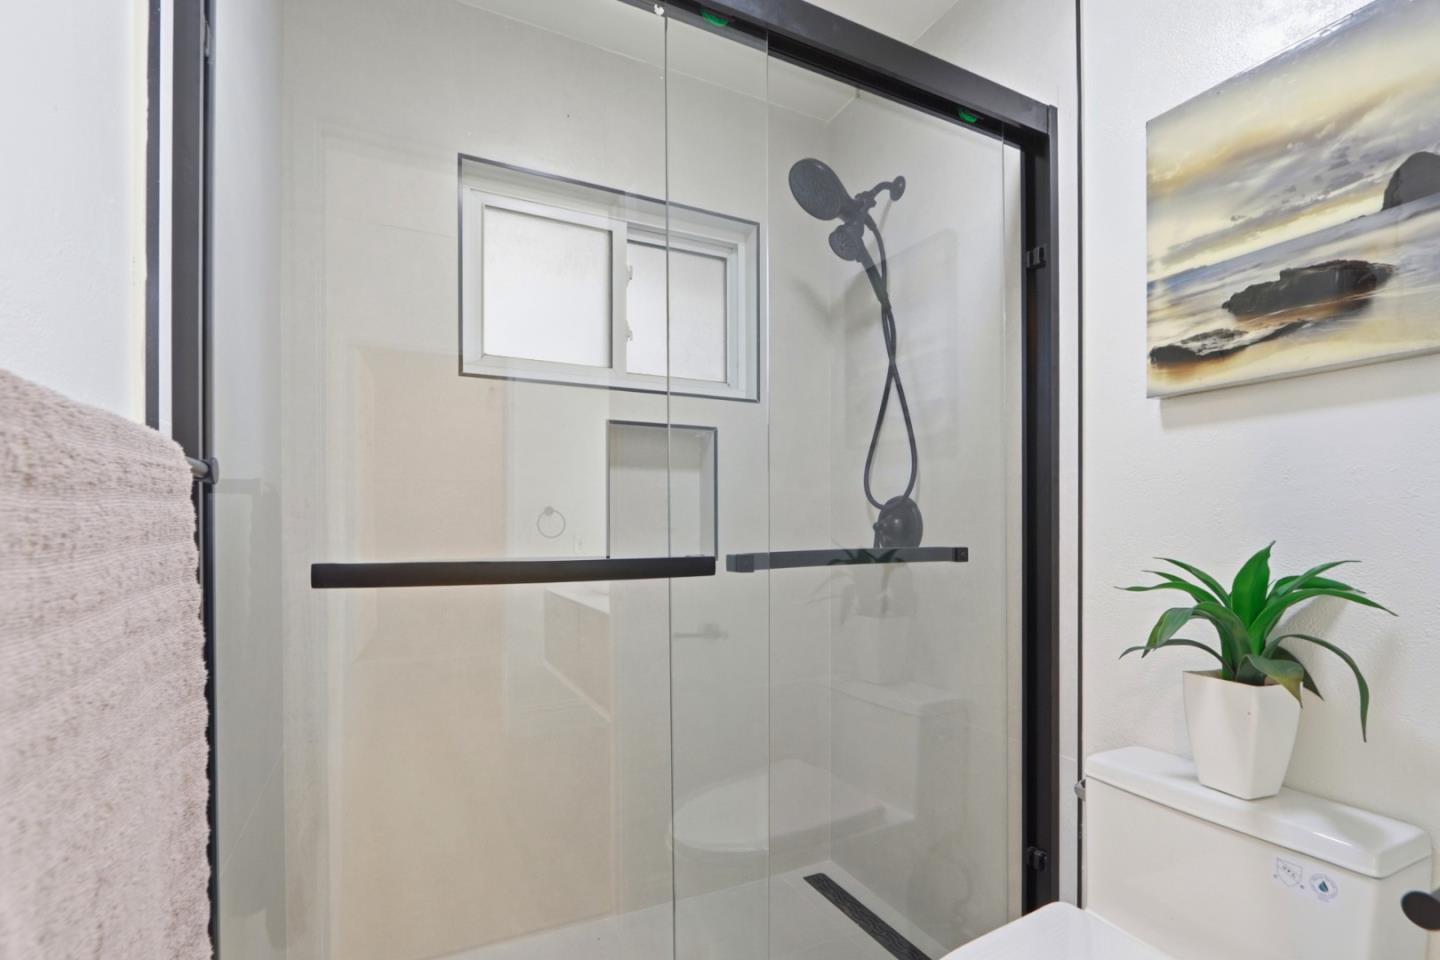
Bathroom with a glass walk-in shower, black fixtures, and a high window.
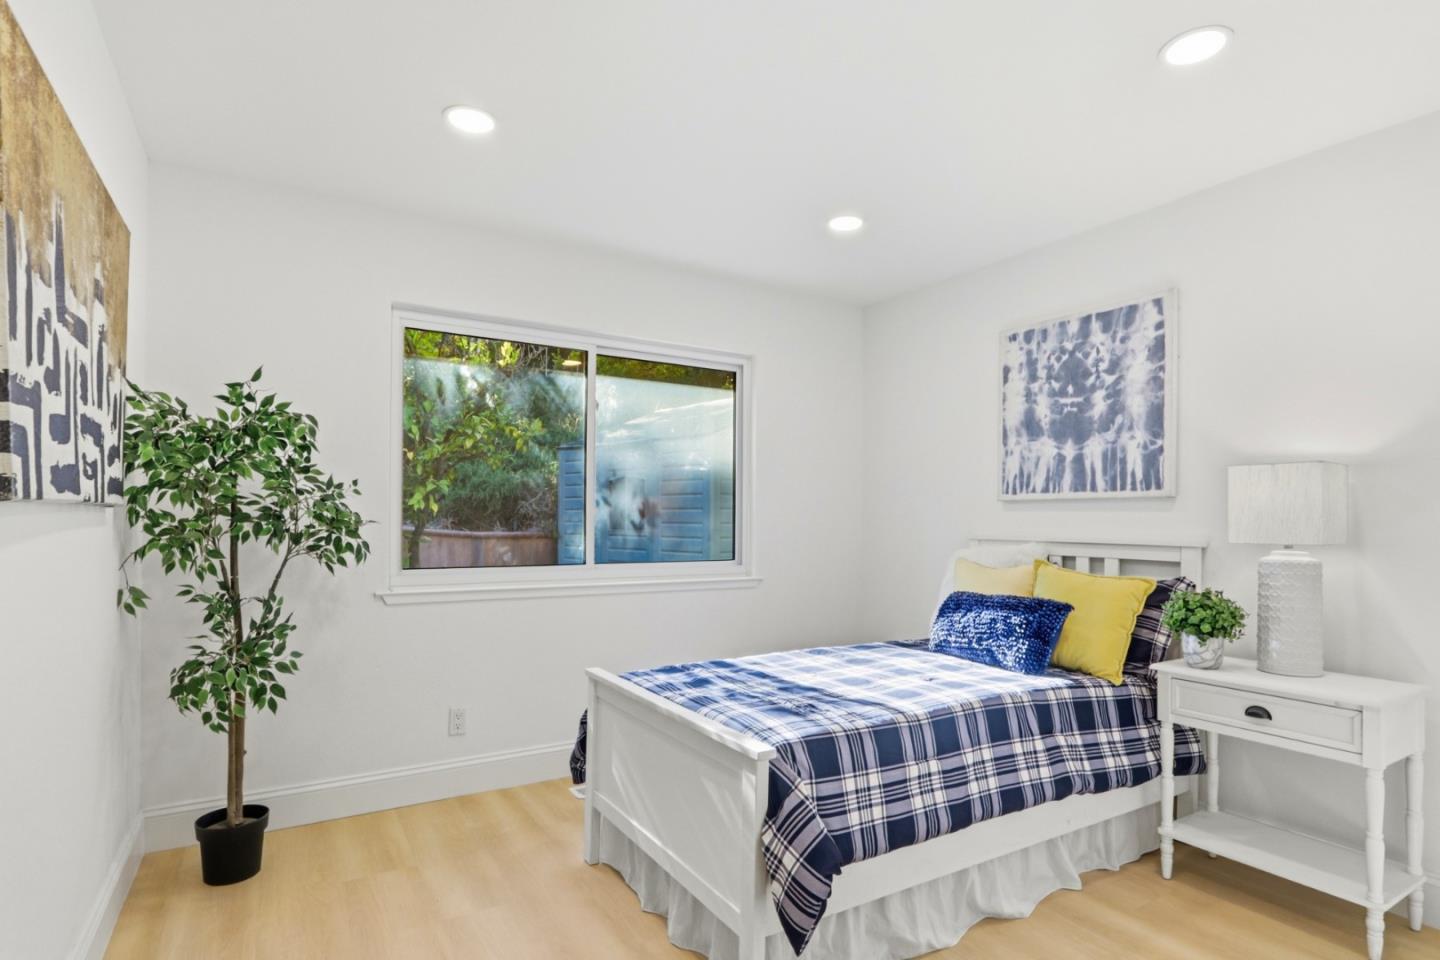
Furnished bedroom with blue plaid bedding, yellow pillows, and a window overlooking greenery.
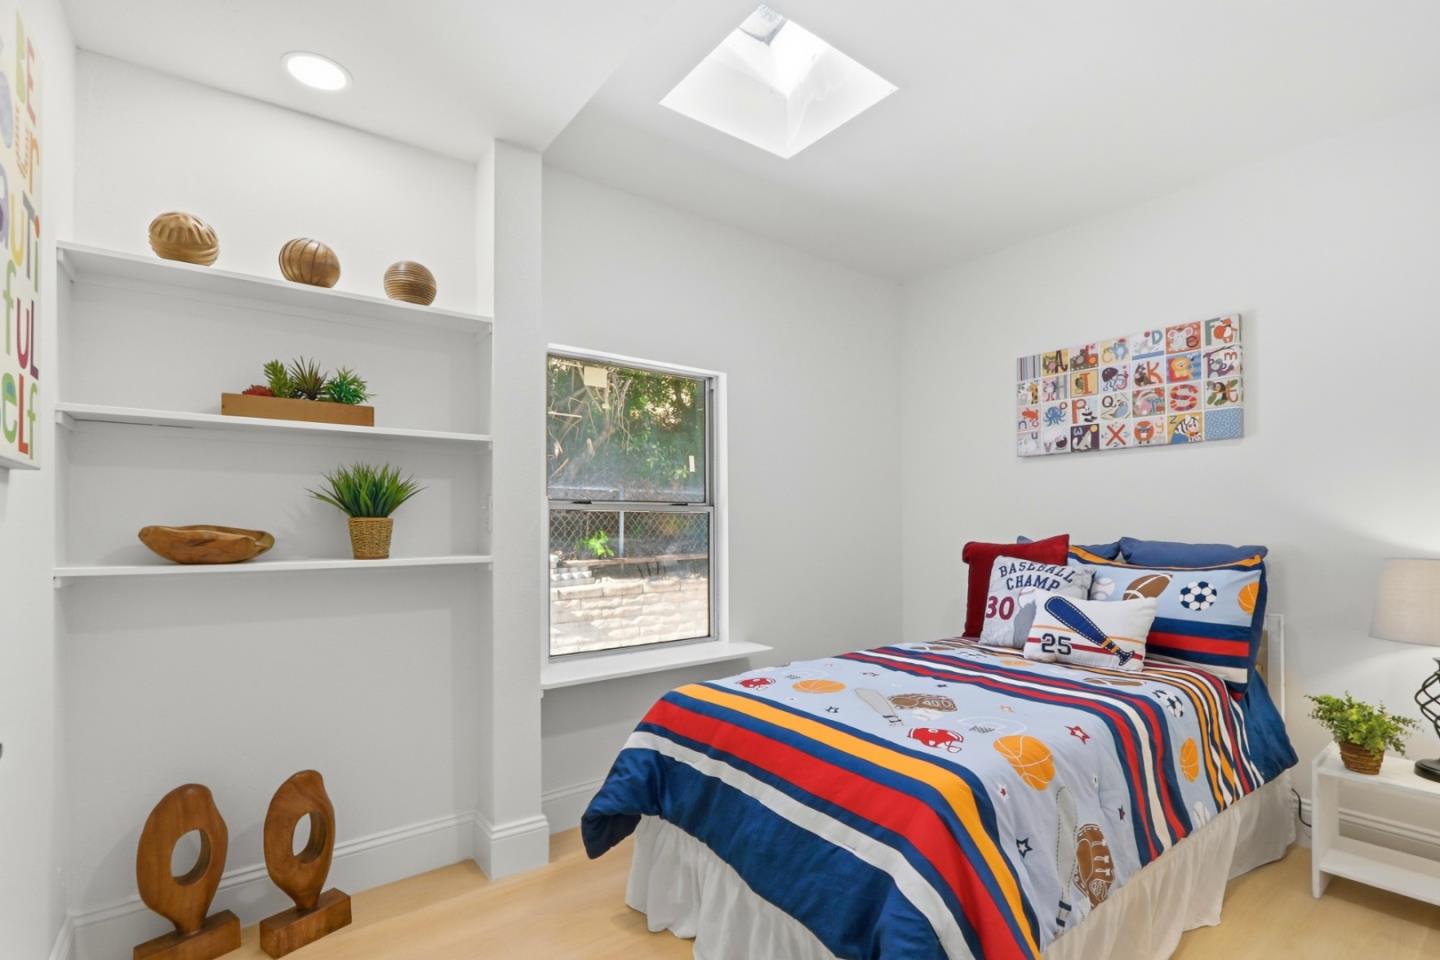
Bedroom with sports-themed bedding, built-in shelves, and a skylight.
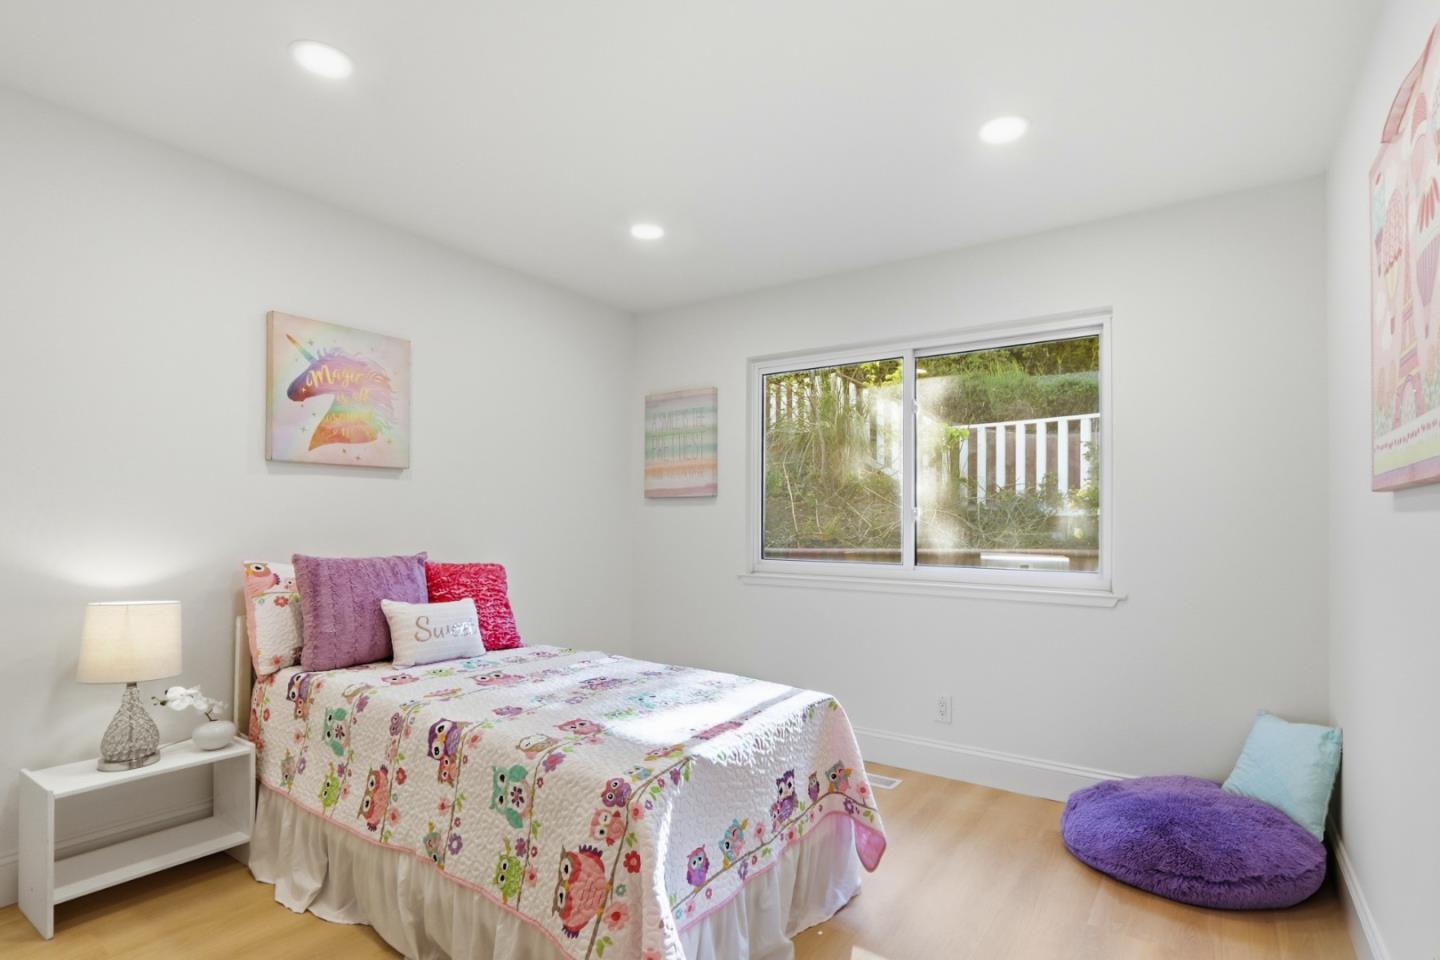
Bedroom with an owl-print quilt, colorful pillows, and a window overlooking greenery.
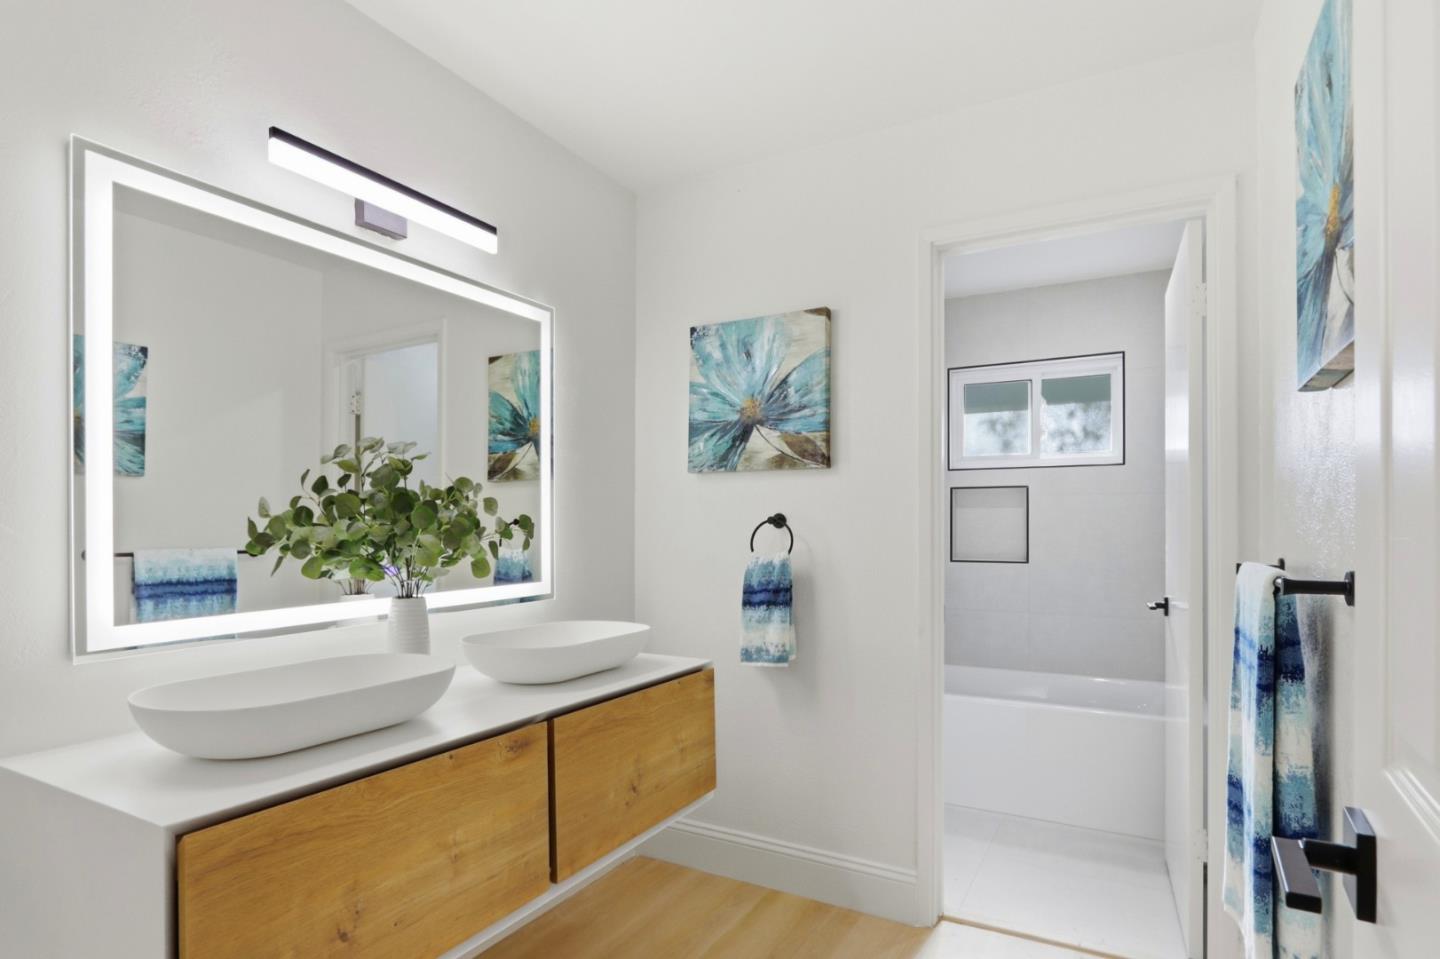
Modern bathroom with a double vanity, illuminated mirror, wood-front cabinets, and an adjoining bathtub.
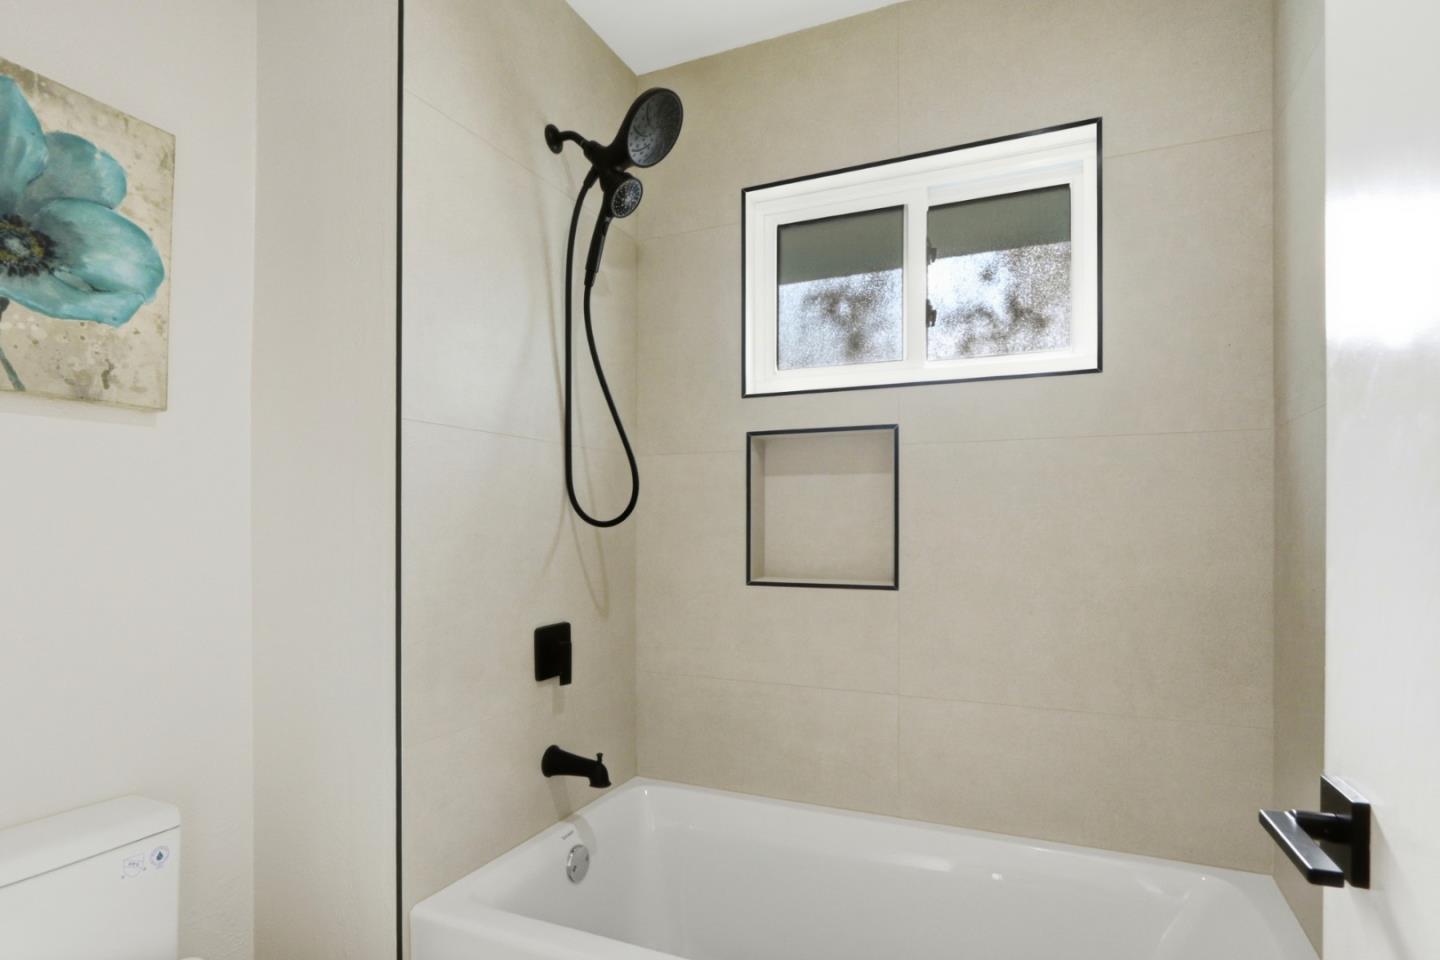
Bathroom tub and shower with black fixtures, beige tile, and a high window.
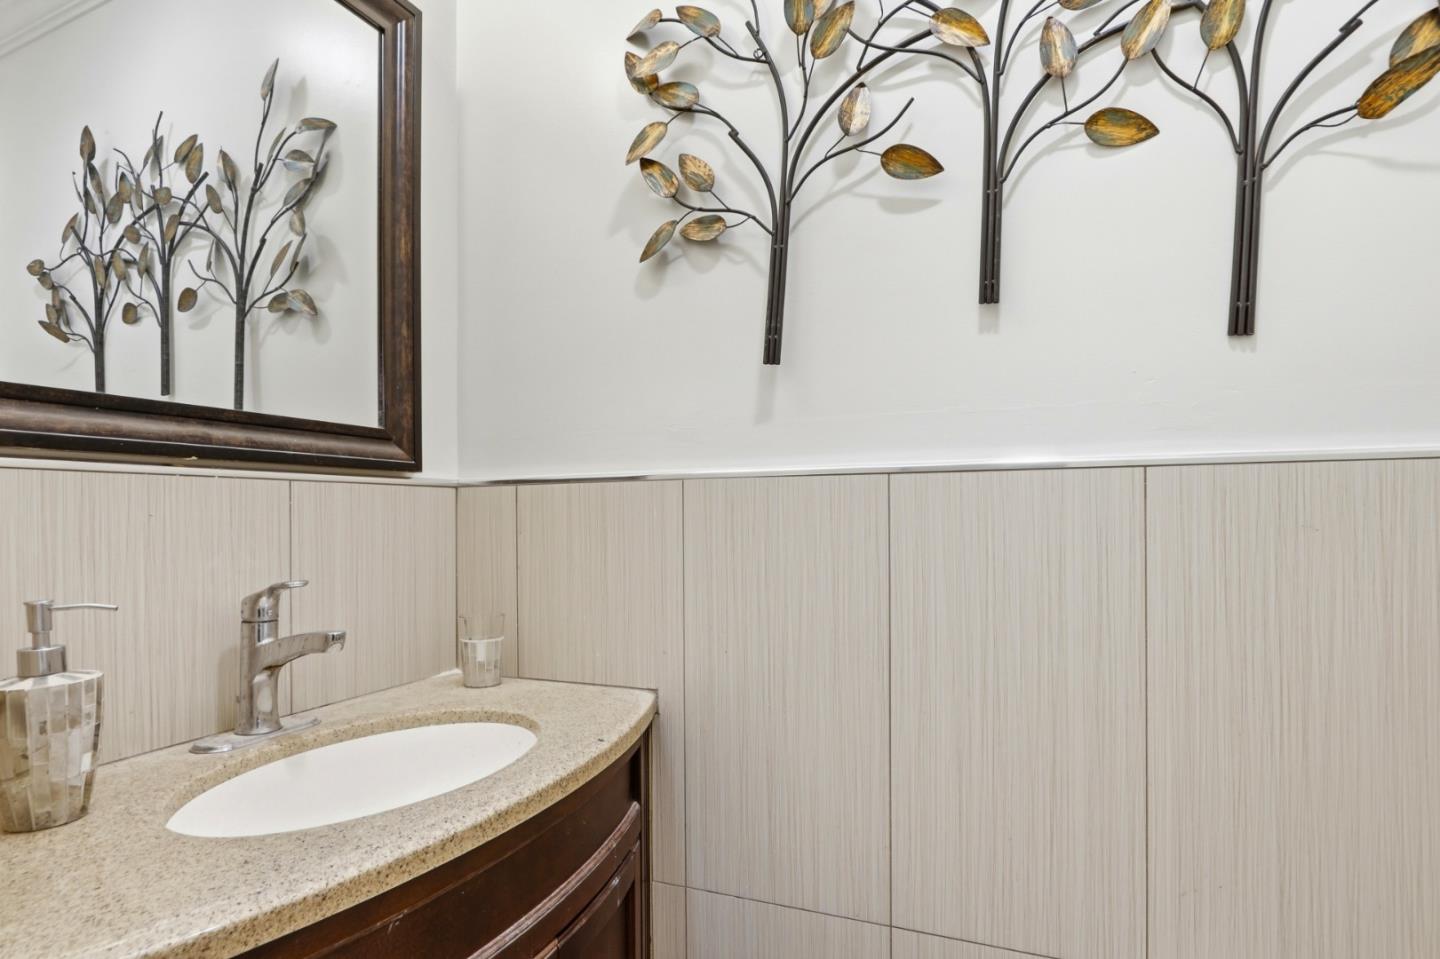
Bathroom vanity with an oval sink, speckled stone countertop, and metal leaf wall art.
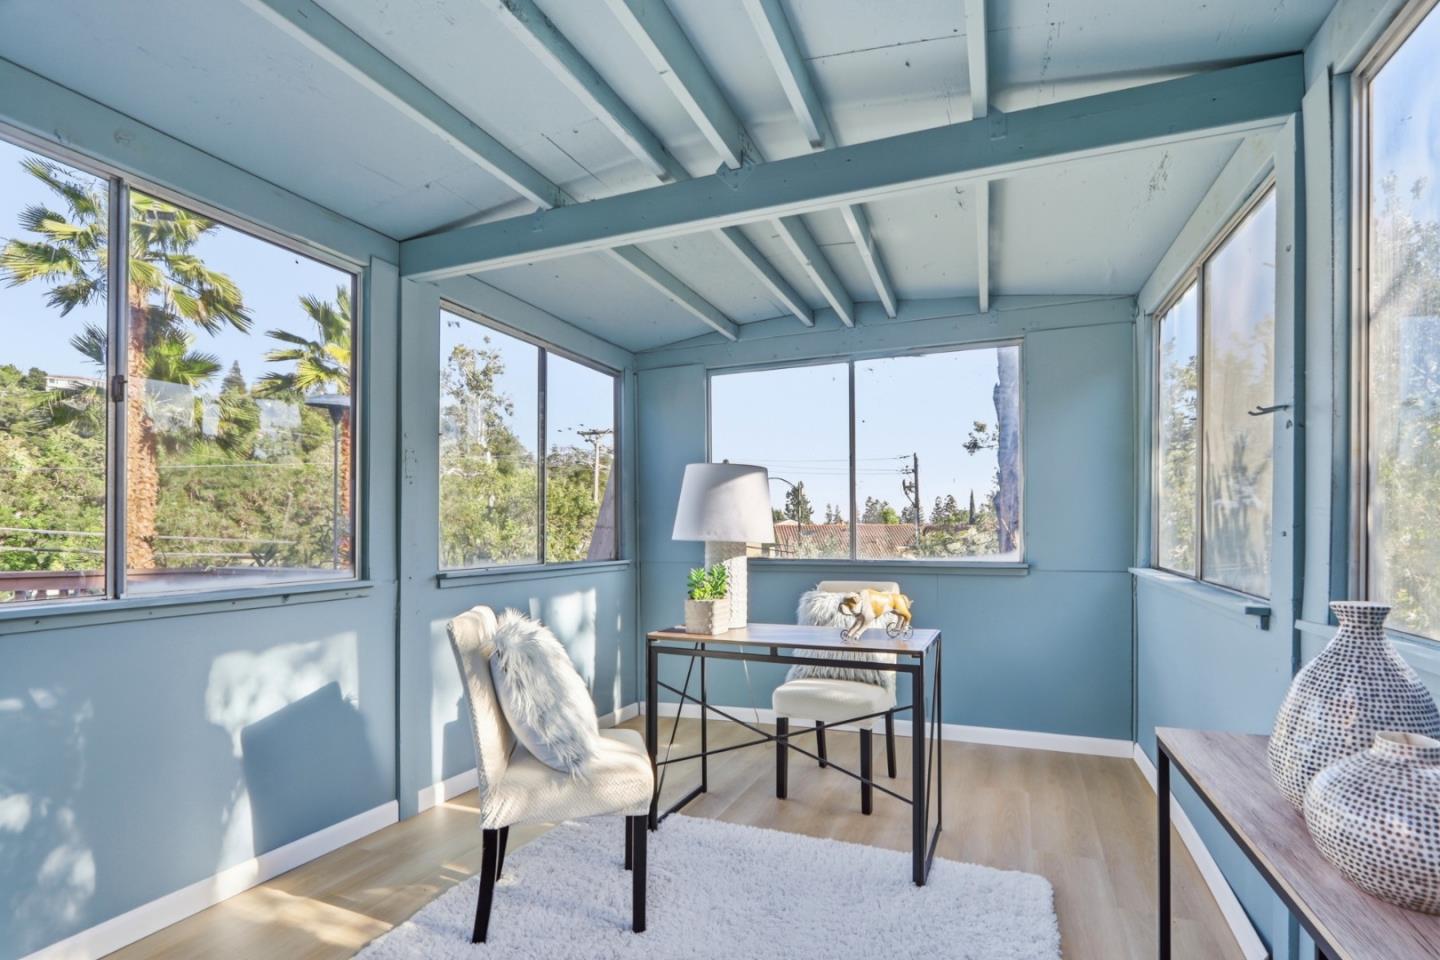
Furnished pale blue sunroom with large windows, exposed ceiling beams, and views of palm trees.
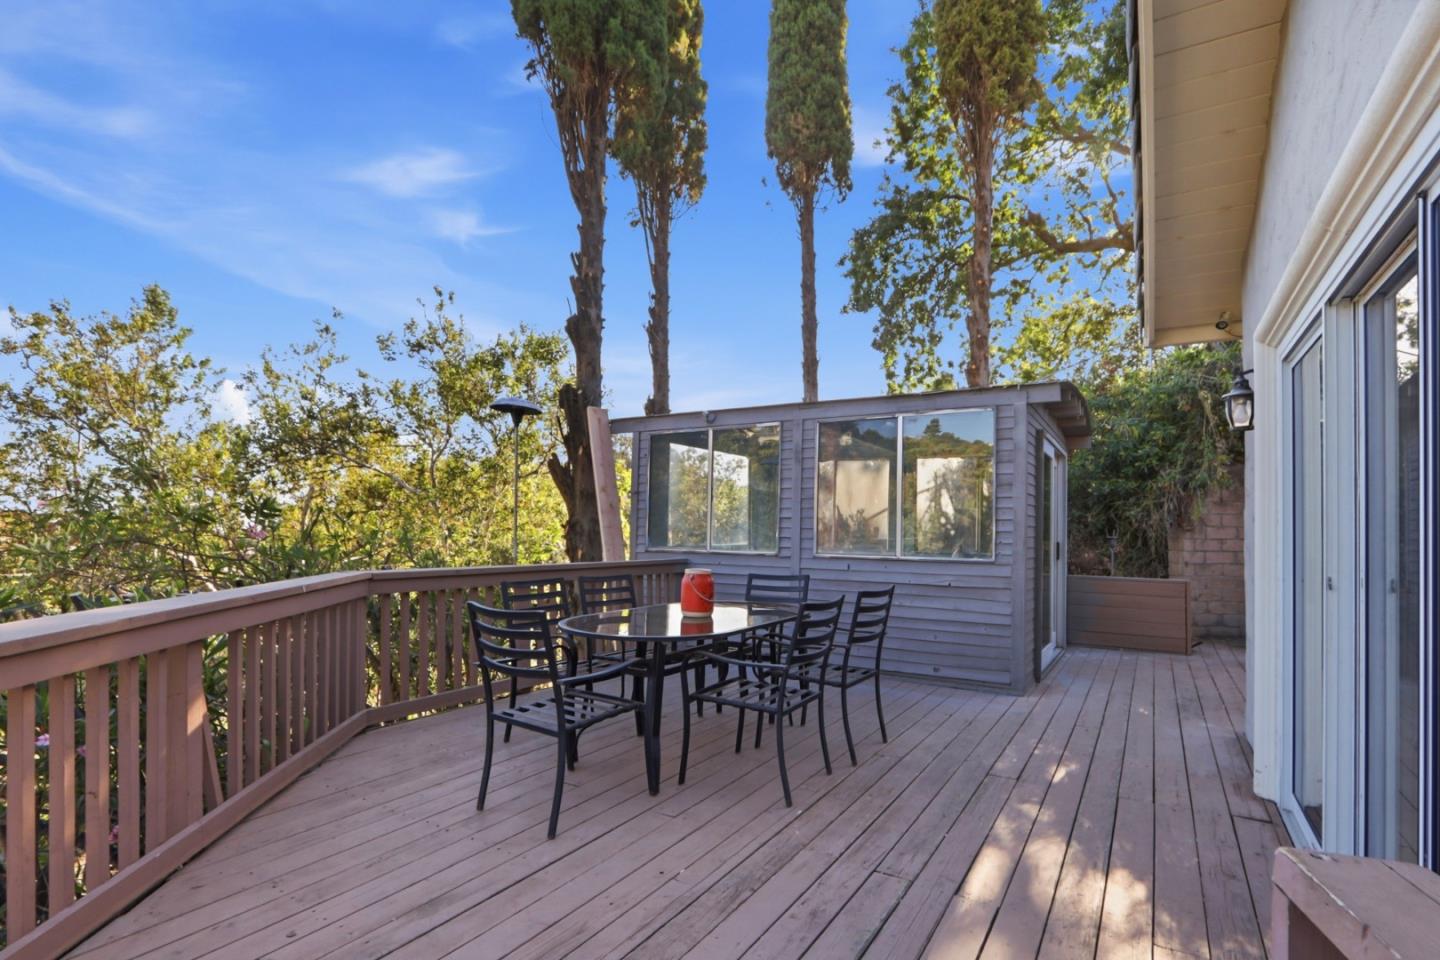
Wooden backyard deck with outdoor dining furniture, a small outbuilding, and tall trees.
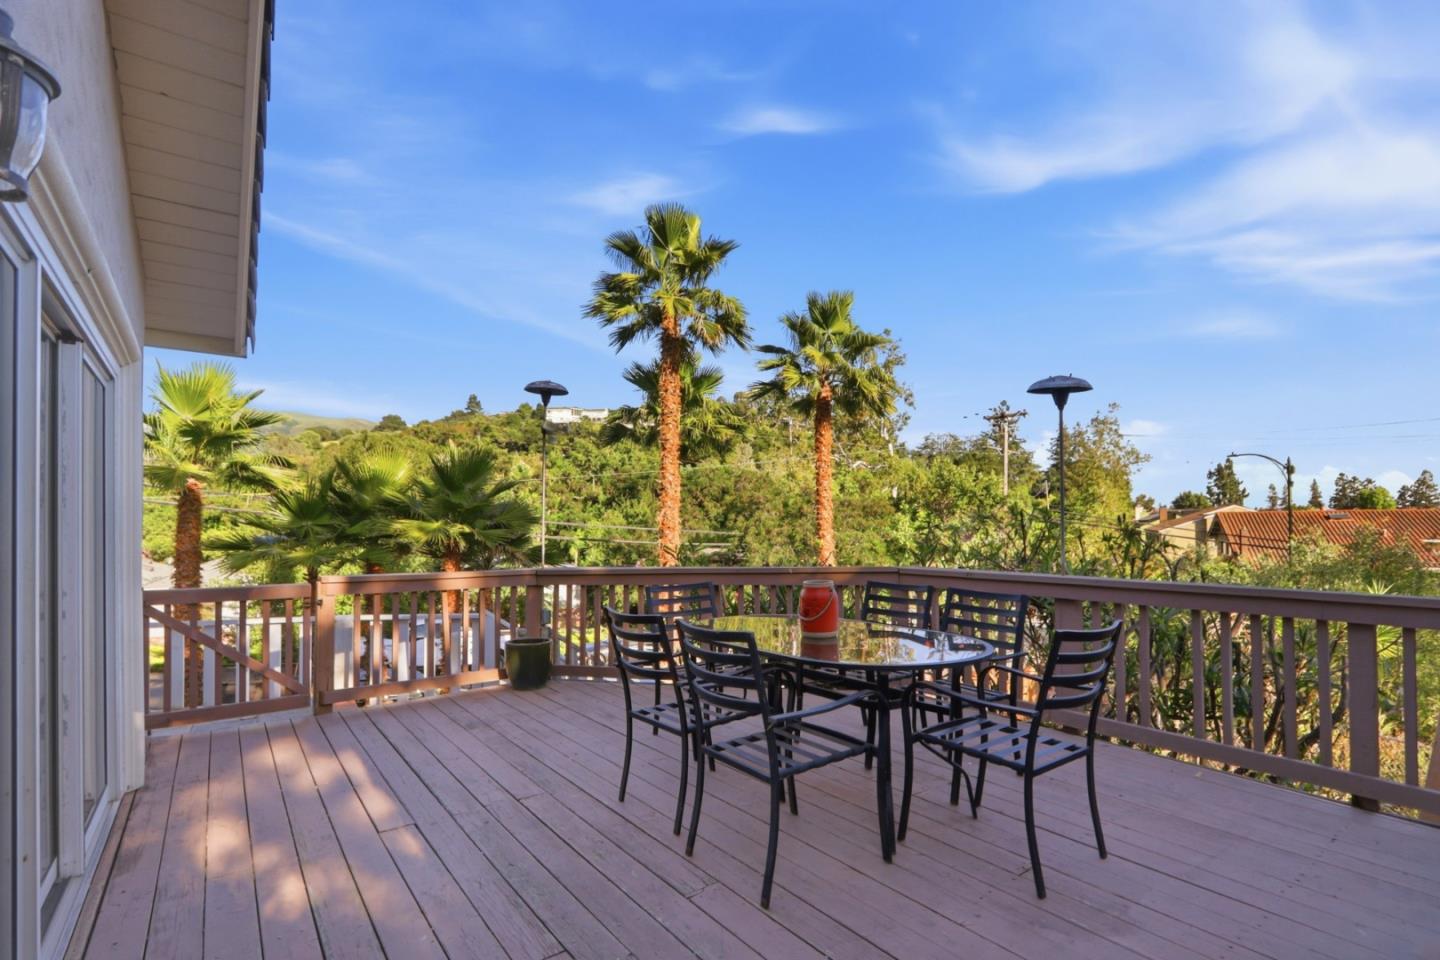
Wooden deck with outdoor dining set, palm trees, and rolling green hills.
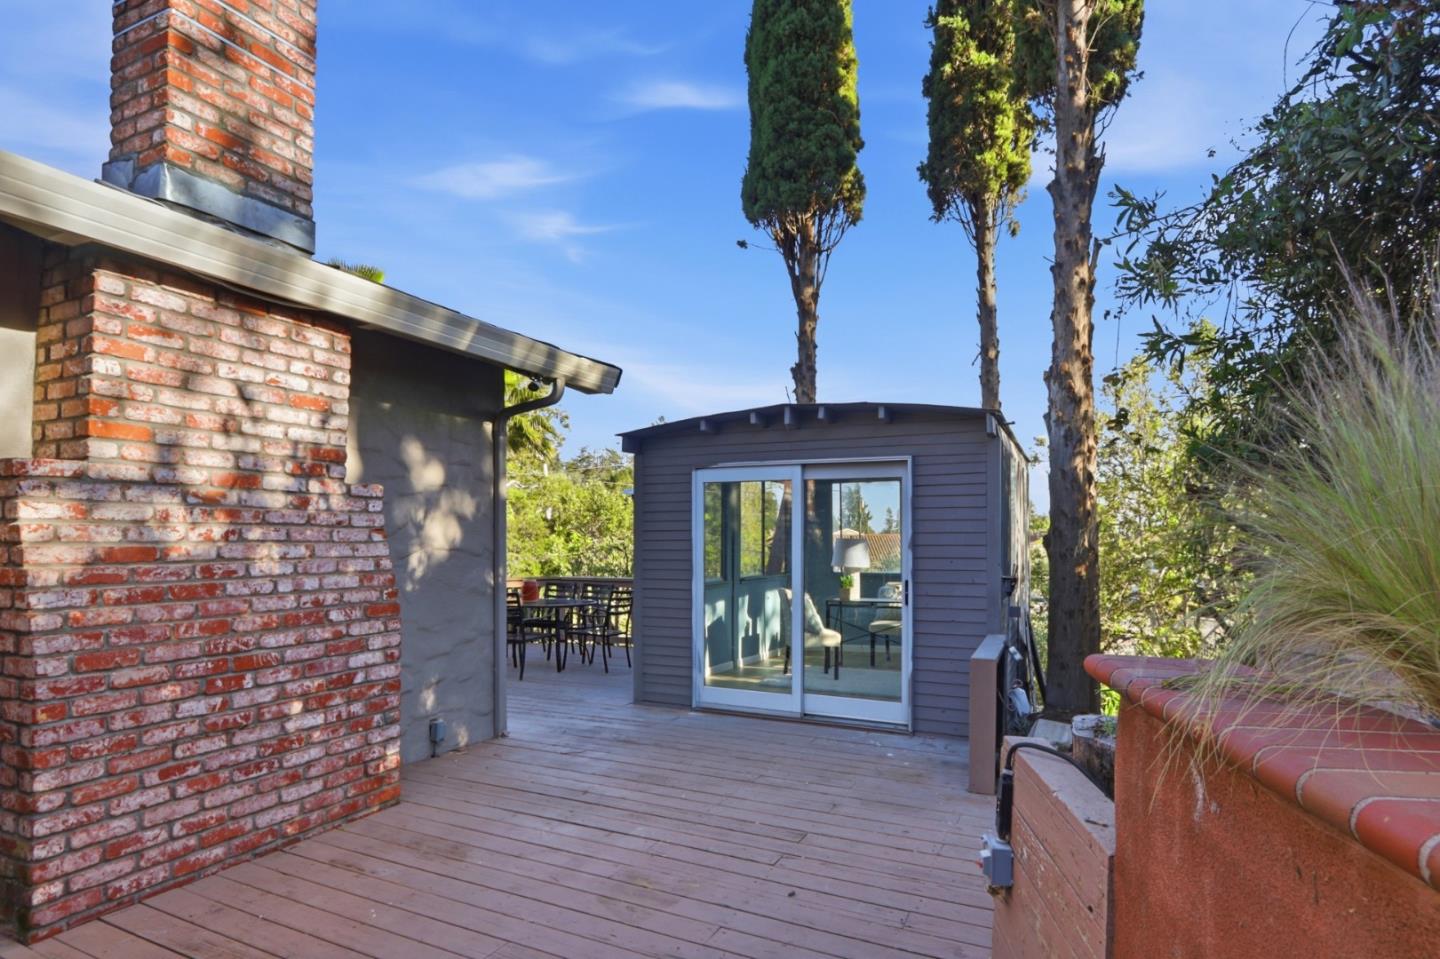
Wooden deck beside a brick house, with outdoor dining furniture and a small gray garden room.
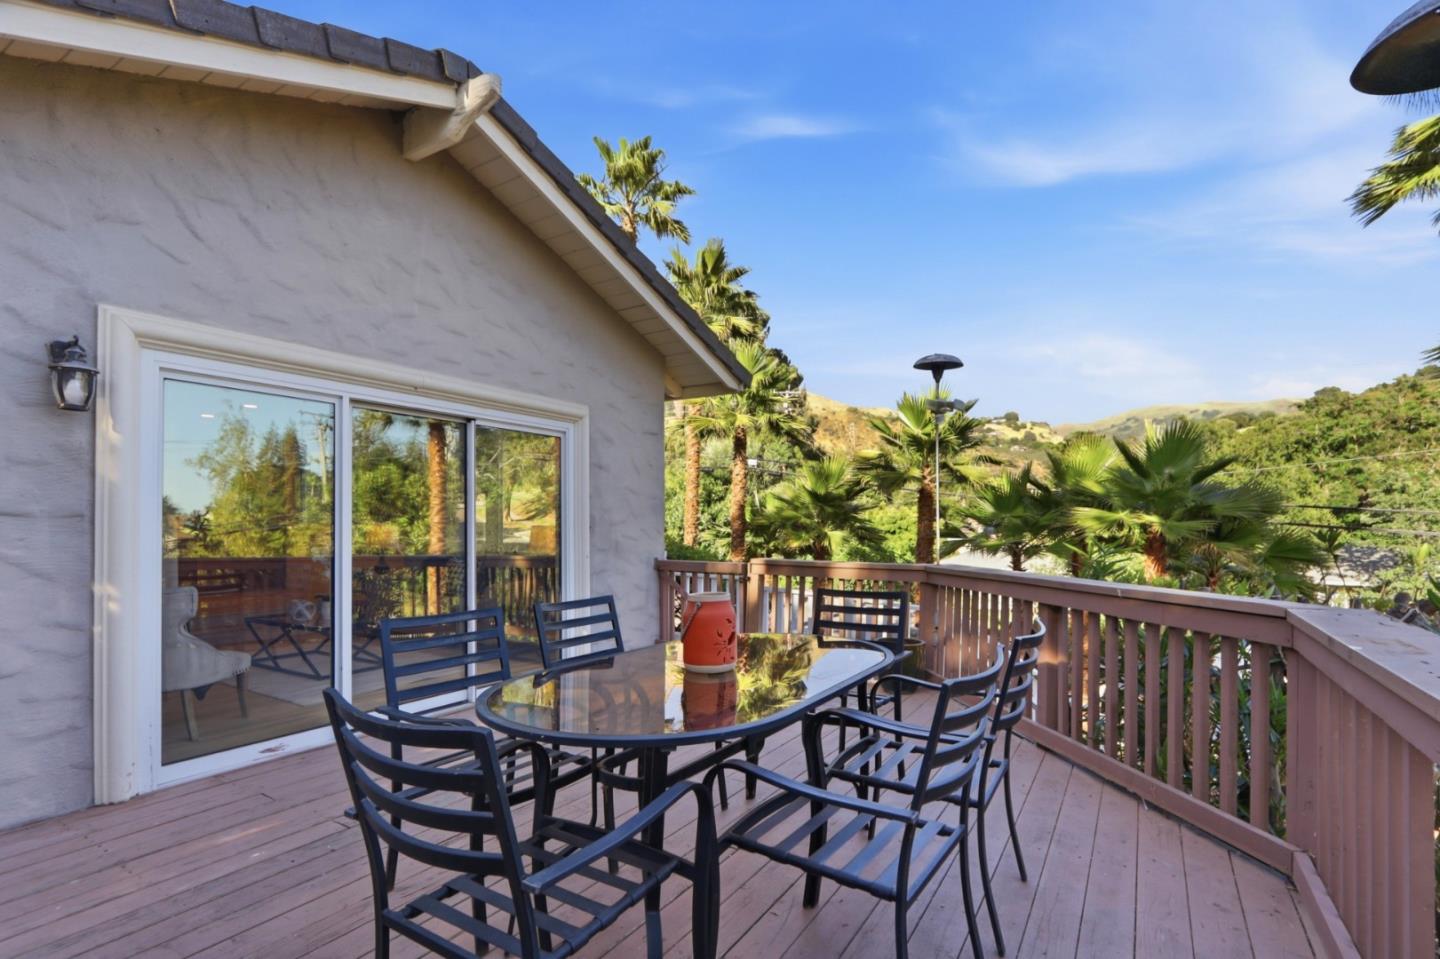
Outdoor deck with glass-top dining set overlooking palm trees and green hills.
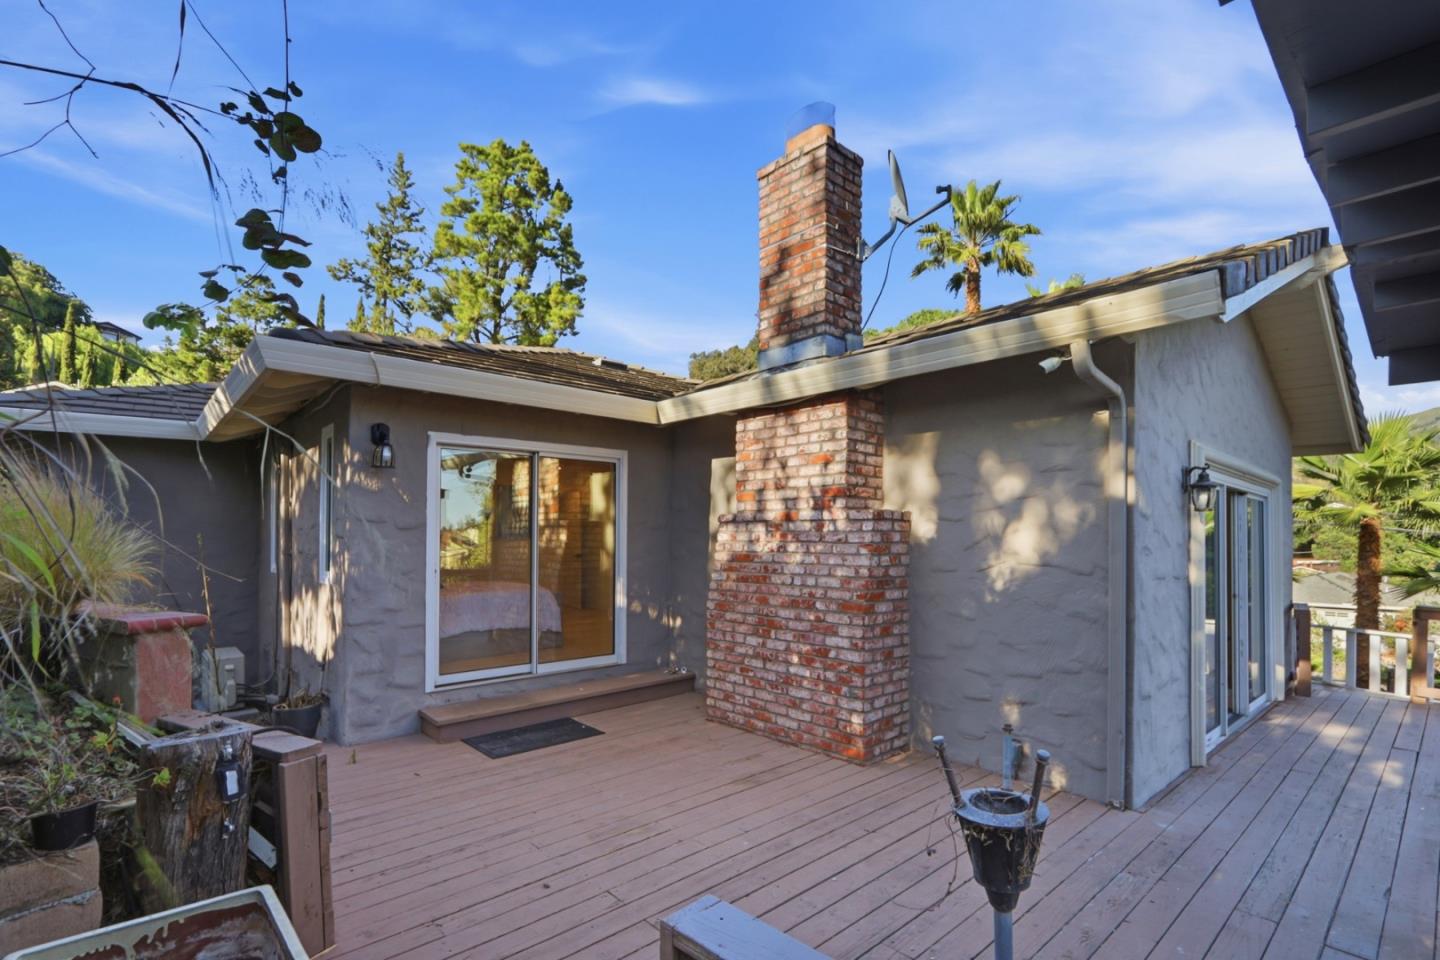
Wood deck beside a gray stucco home, featuring a tall brick chimney and sliding glass doors.
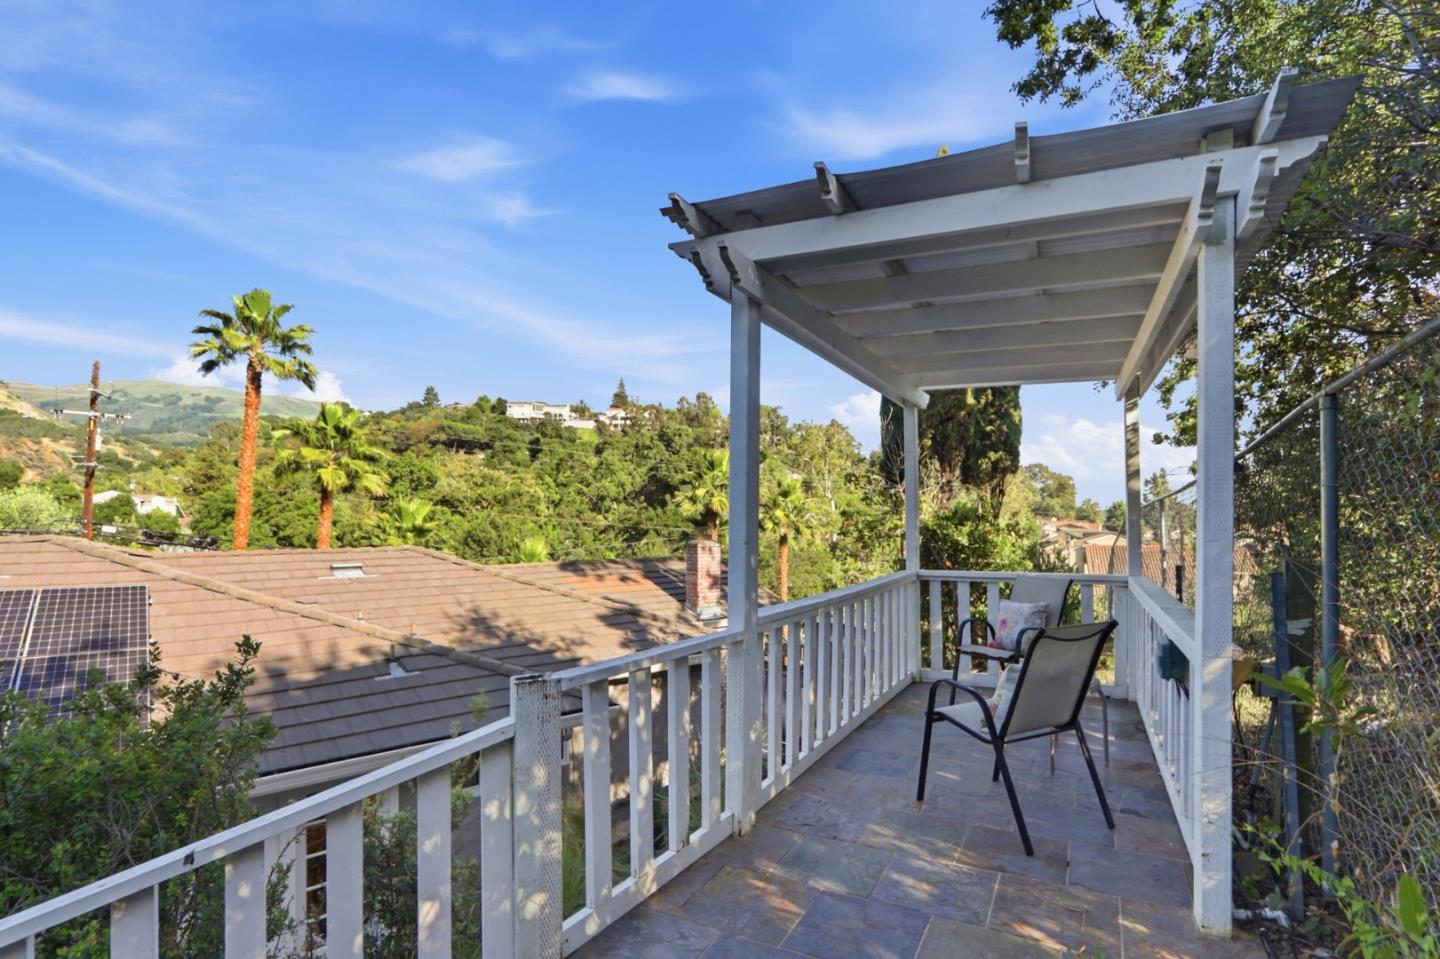
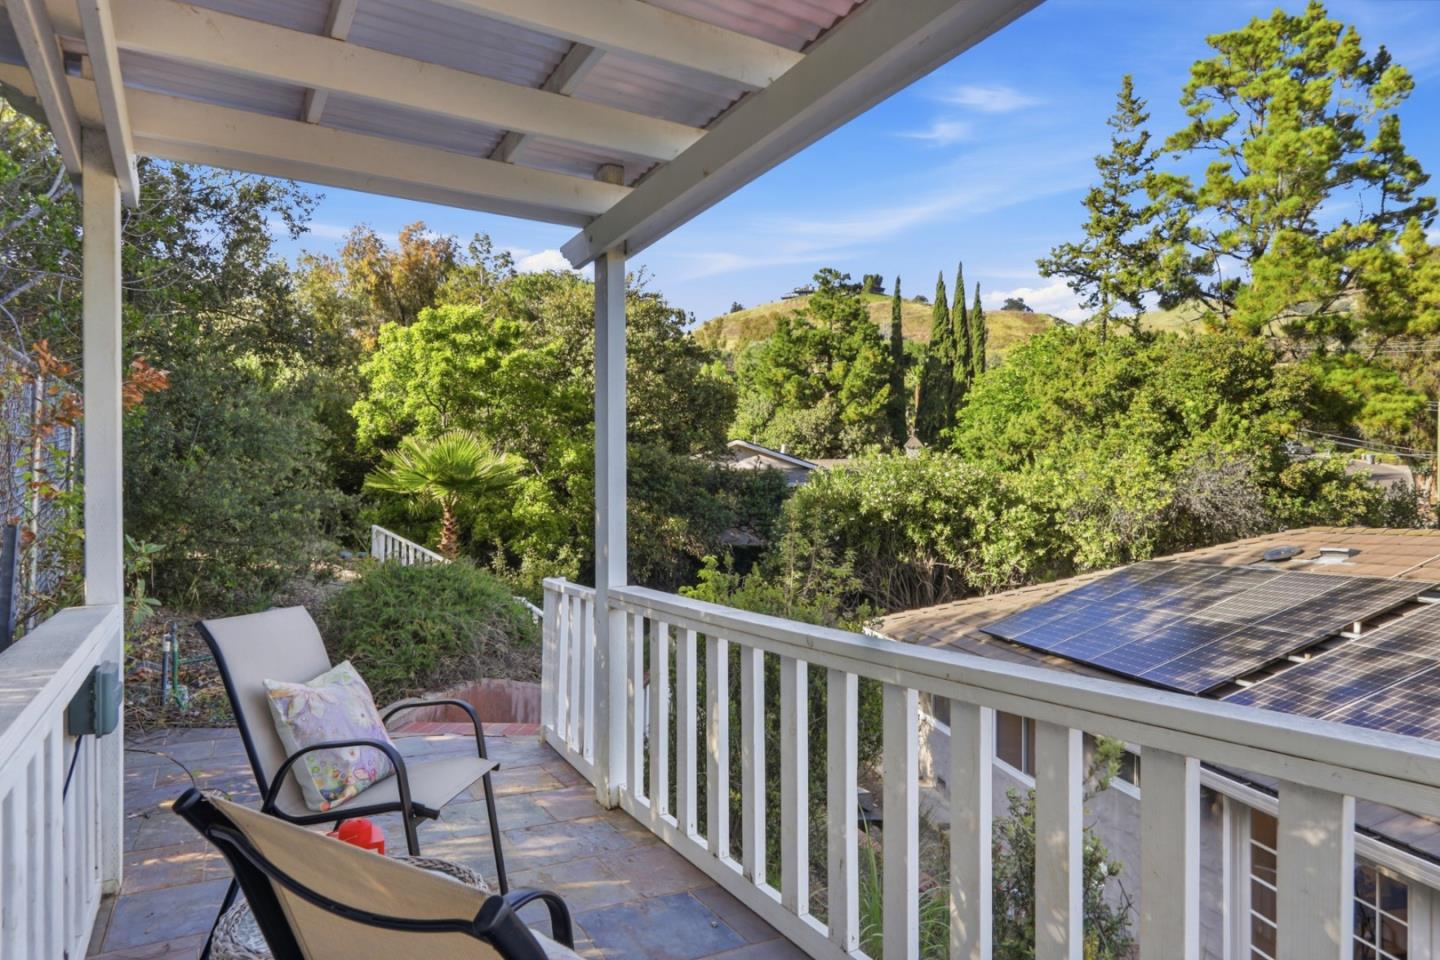
Covered deck with a white pergola and patio chairs overlooking green hills and rooftops.
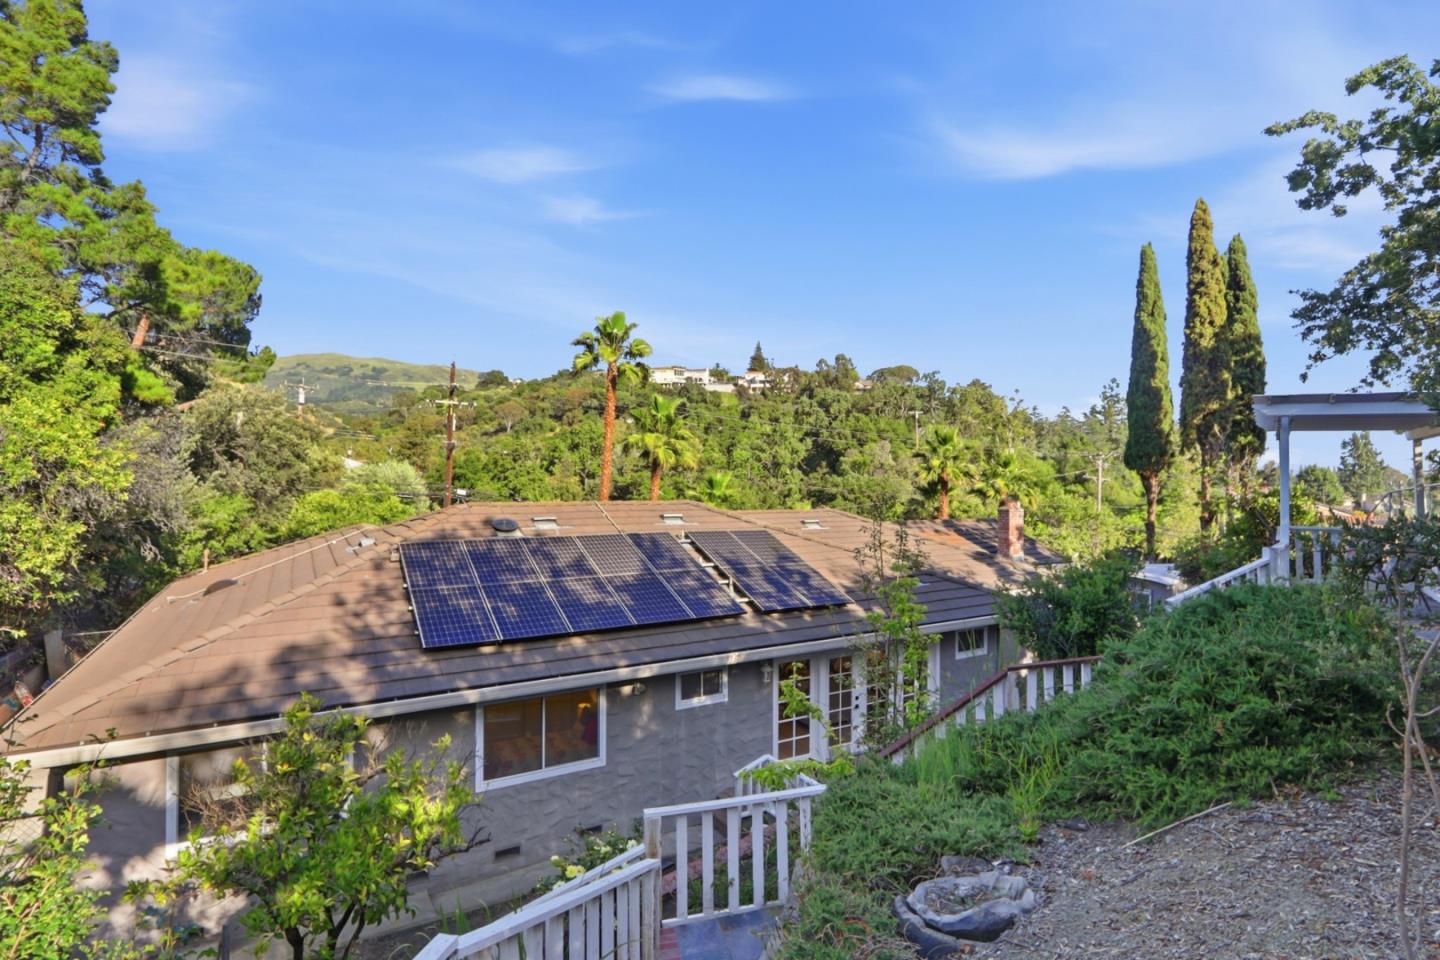
Gray hillside home with rooftop solar panels, surrounded by trees and overlooking green hills.
Covered patio with stone tiles and lounge chairs overlooking trees and a green hillside.
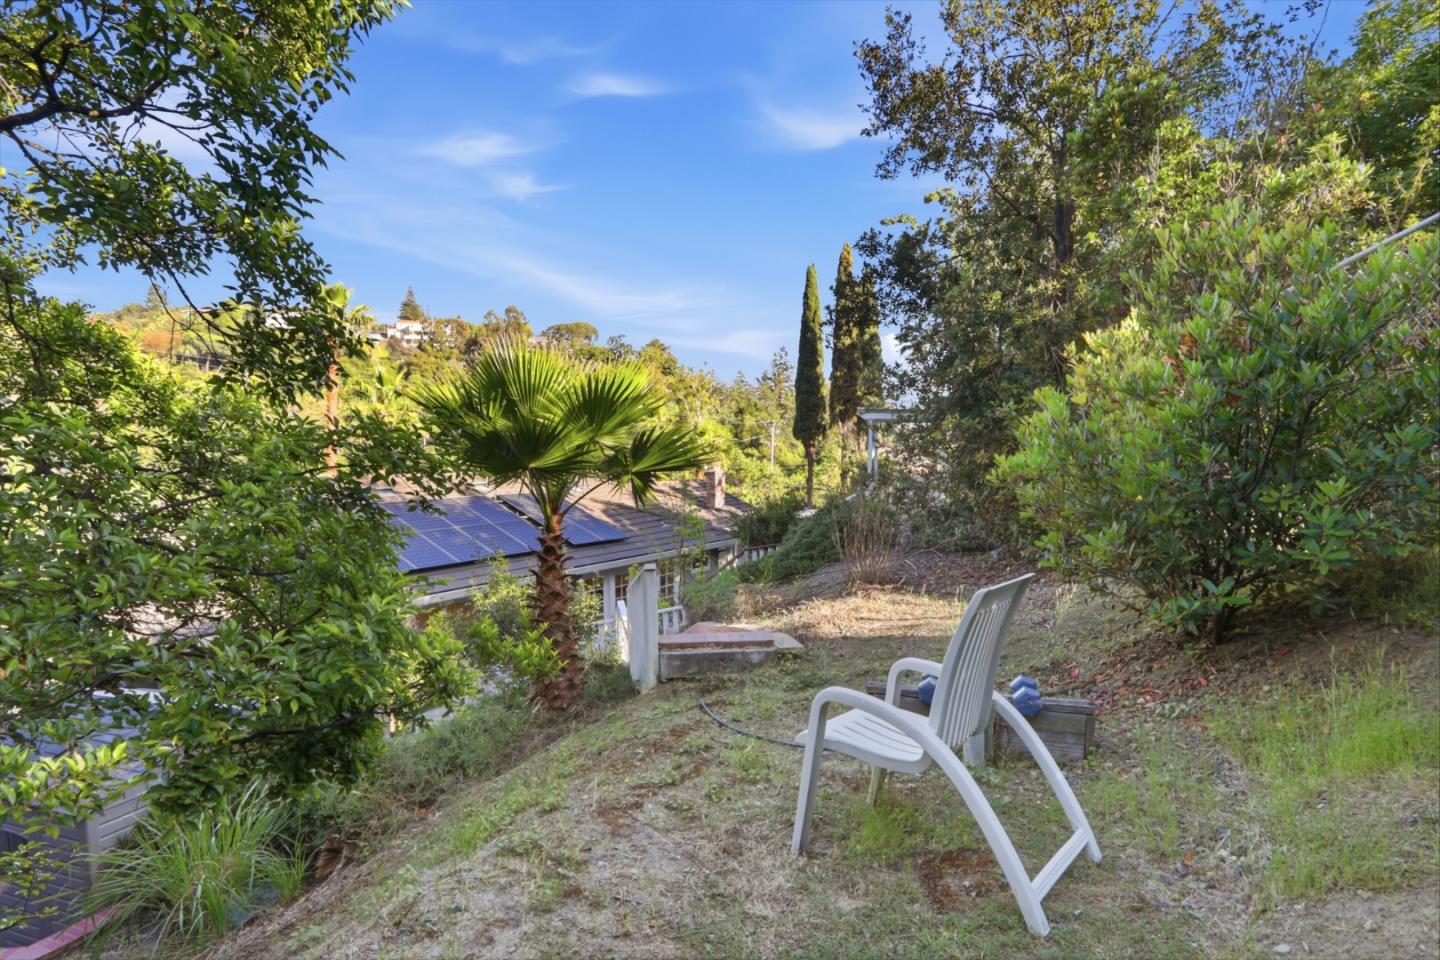
Sloped backyard with a palm tree, white outdoor chairs, and solar panels on the roof below.
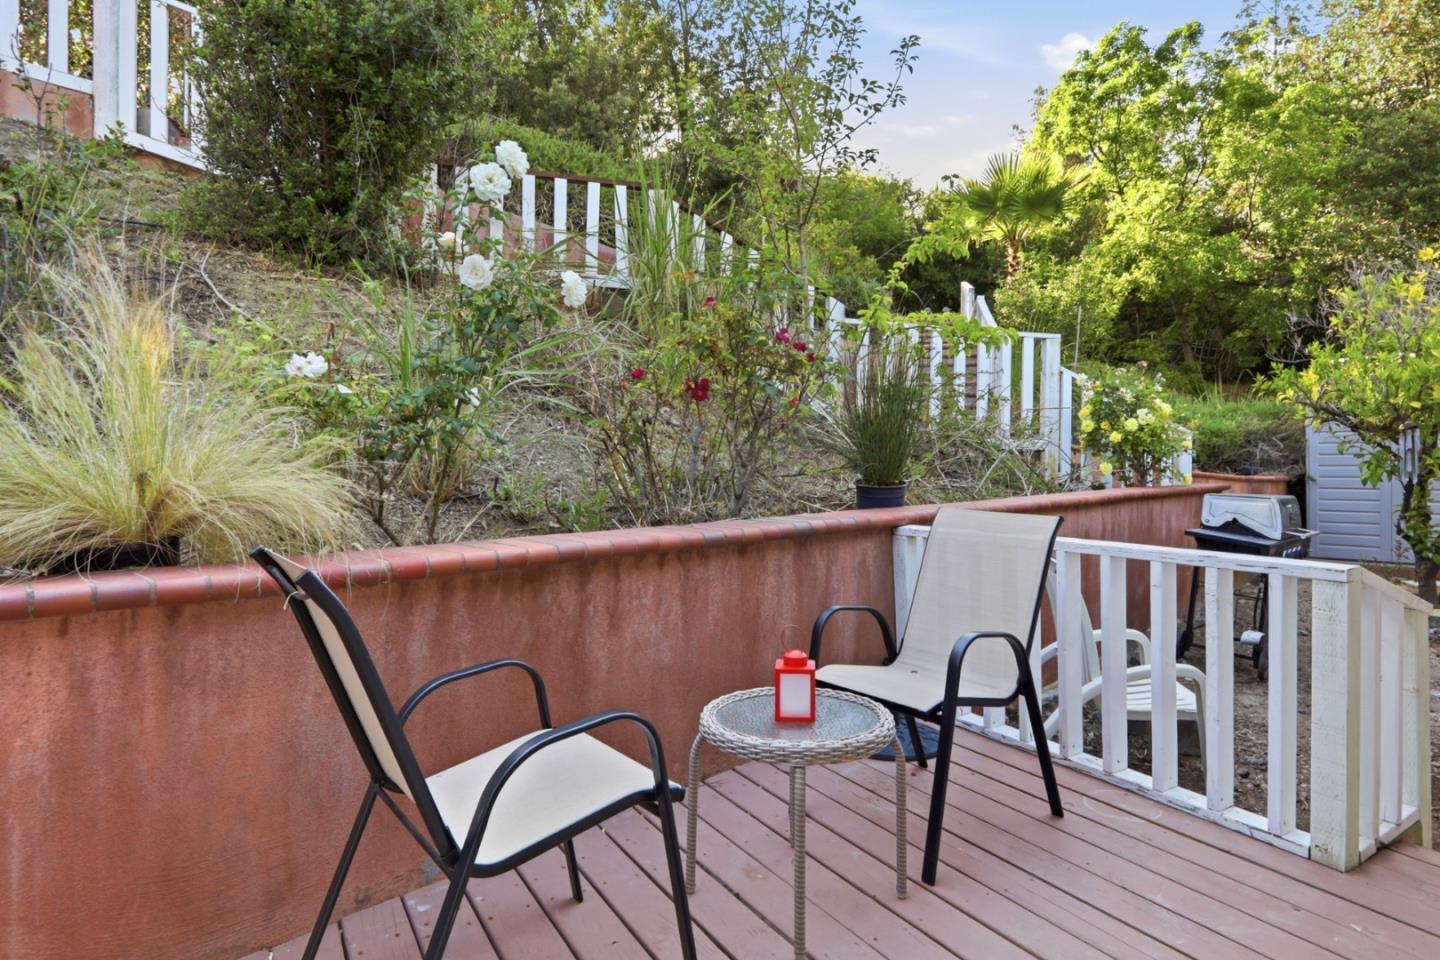
Deck seating overlooking a terraced garden with flowering shrubs and white railings.
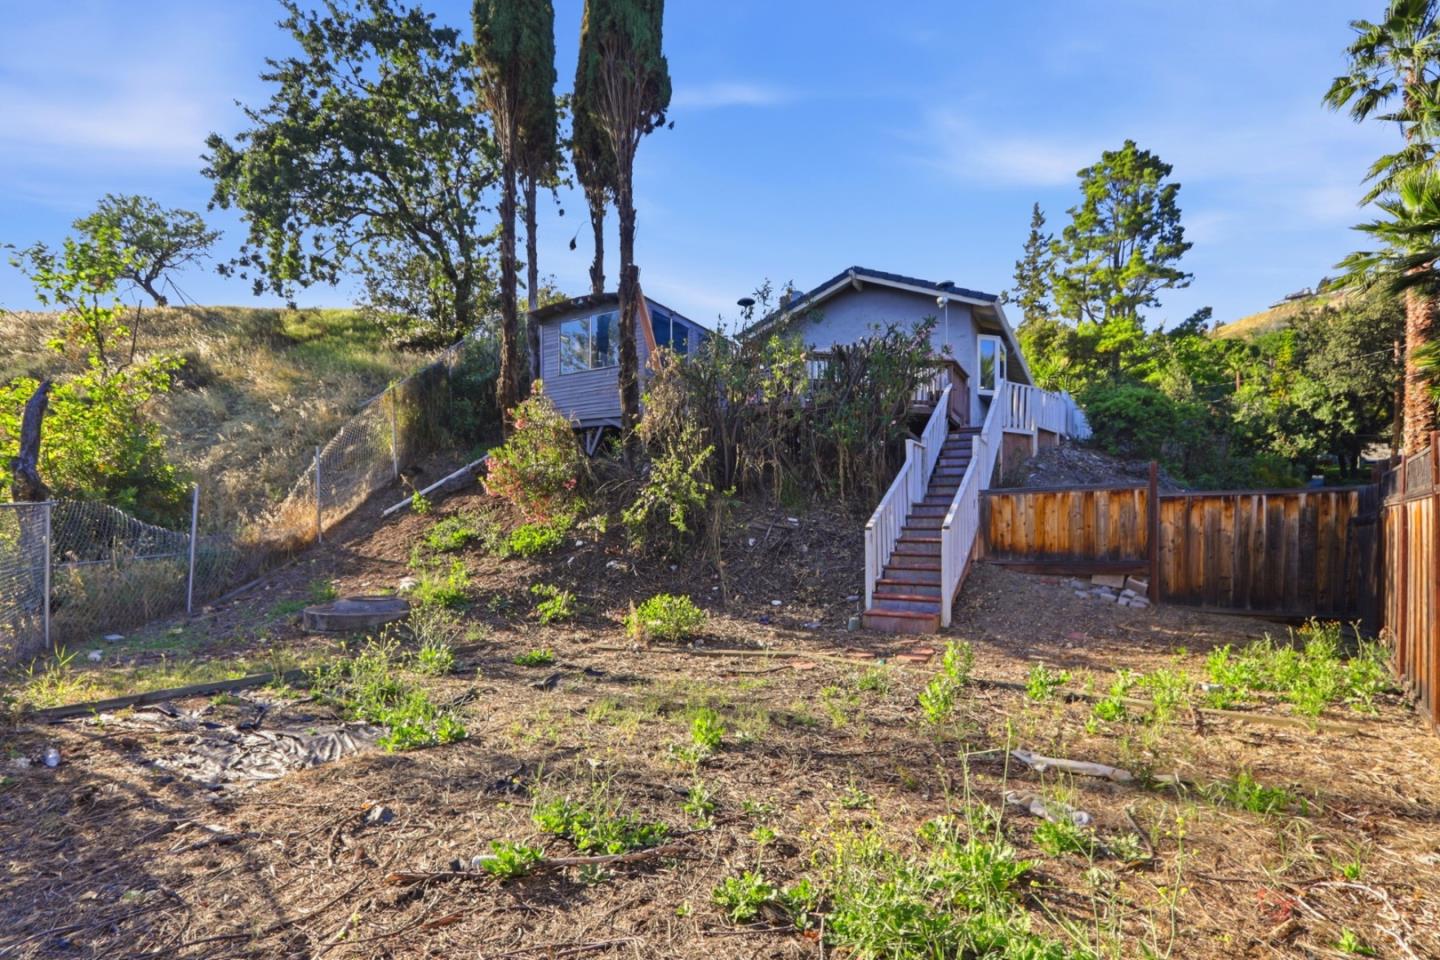
Gray home on a hillside with a raised deck, long staircase, and dry fenced yard.
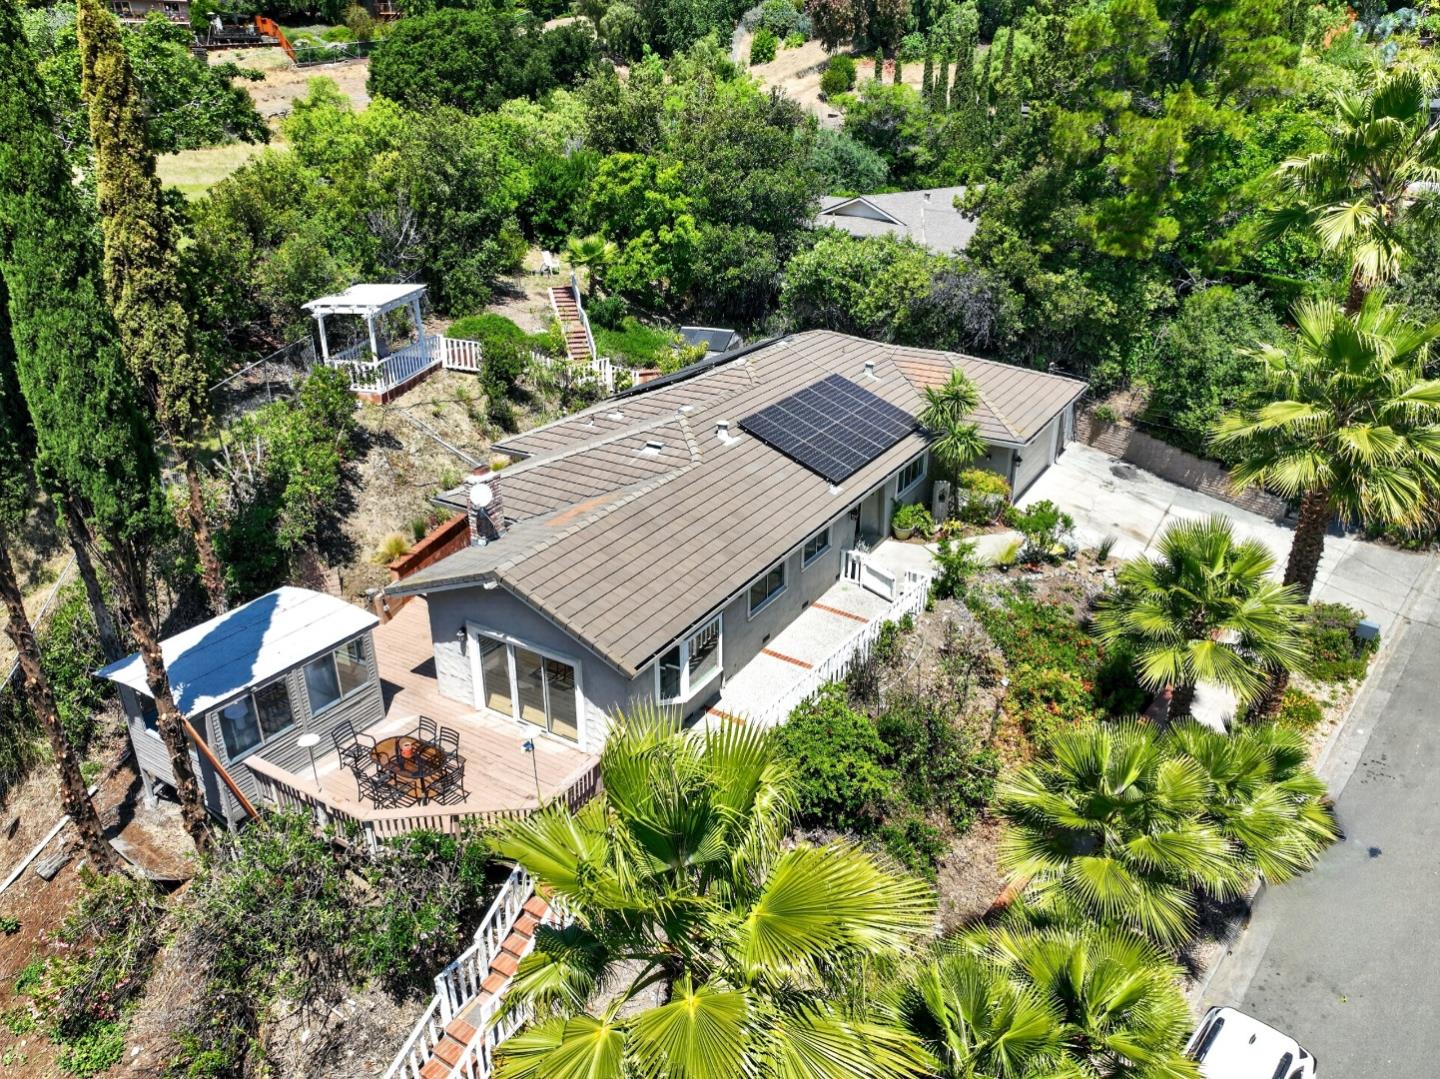
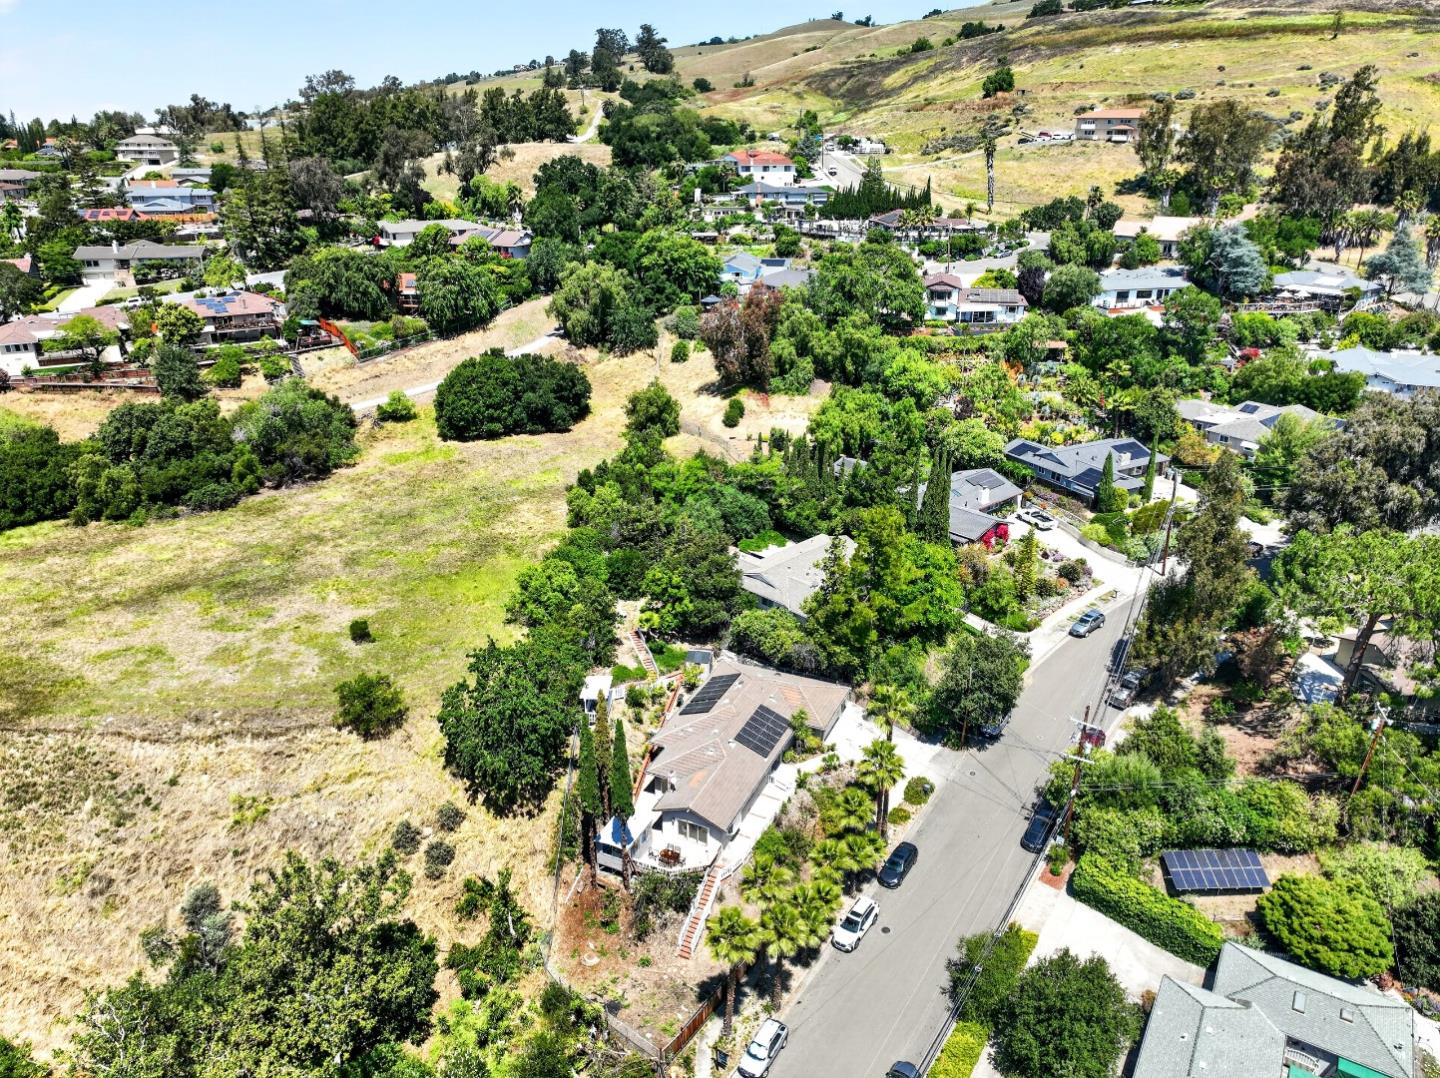
Aerial view of a home with rooftop solar panels, a wooden deck, and a leafy garden.
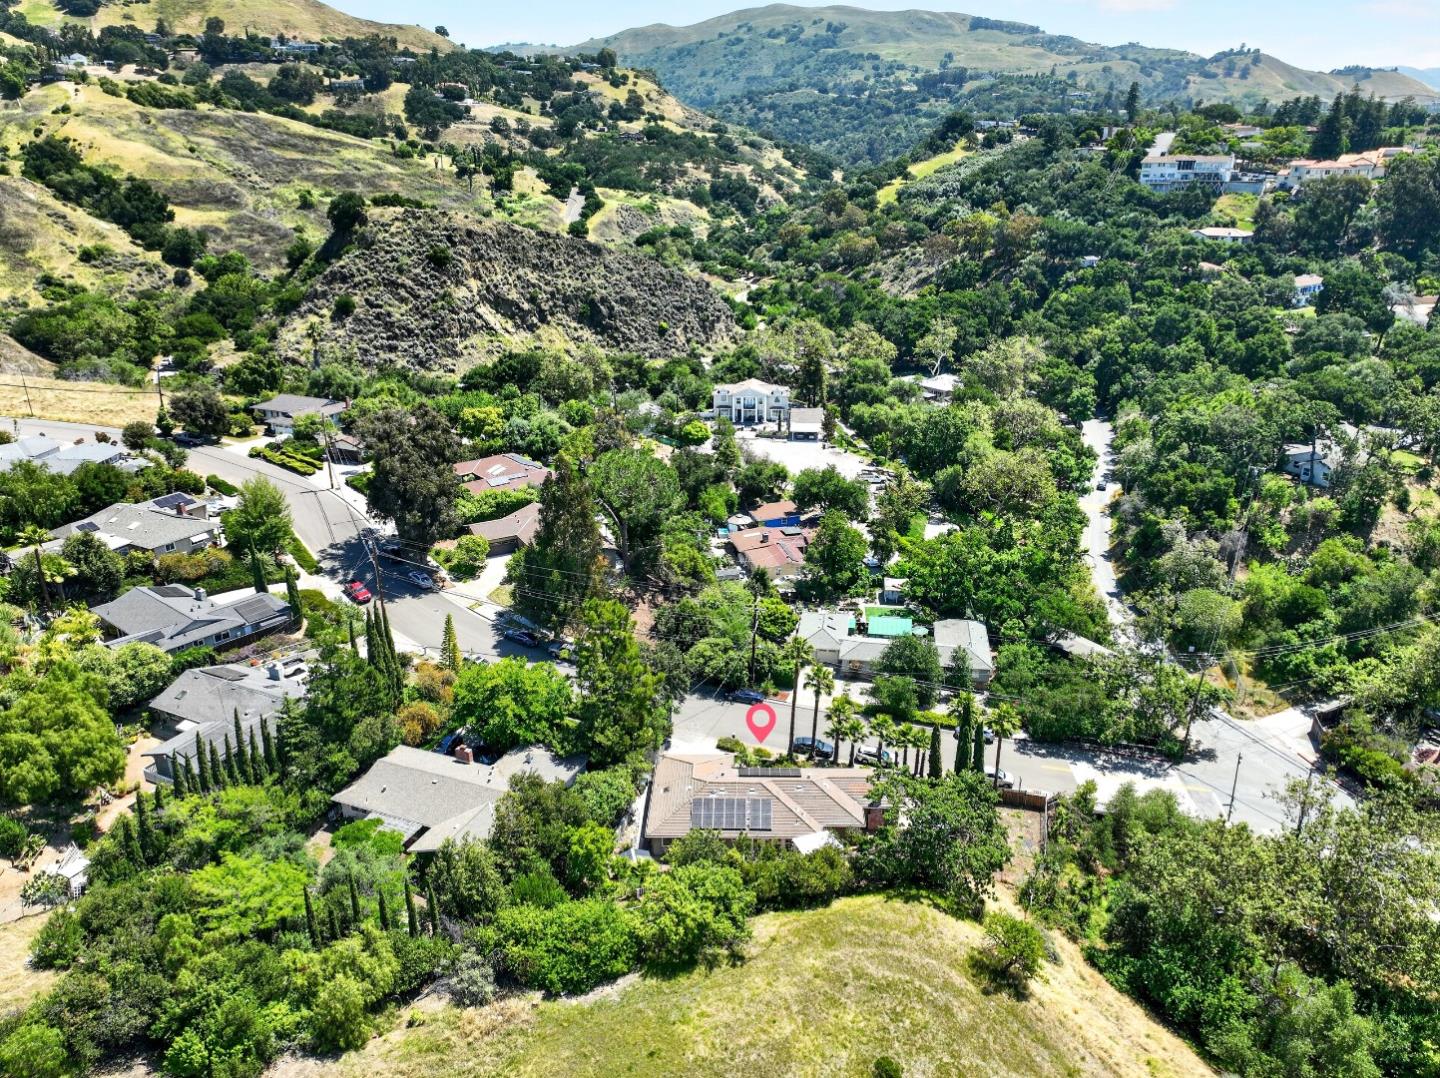
Aerial view of homes among trees, with rolling hills and a pink location marker.
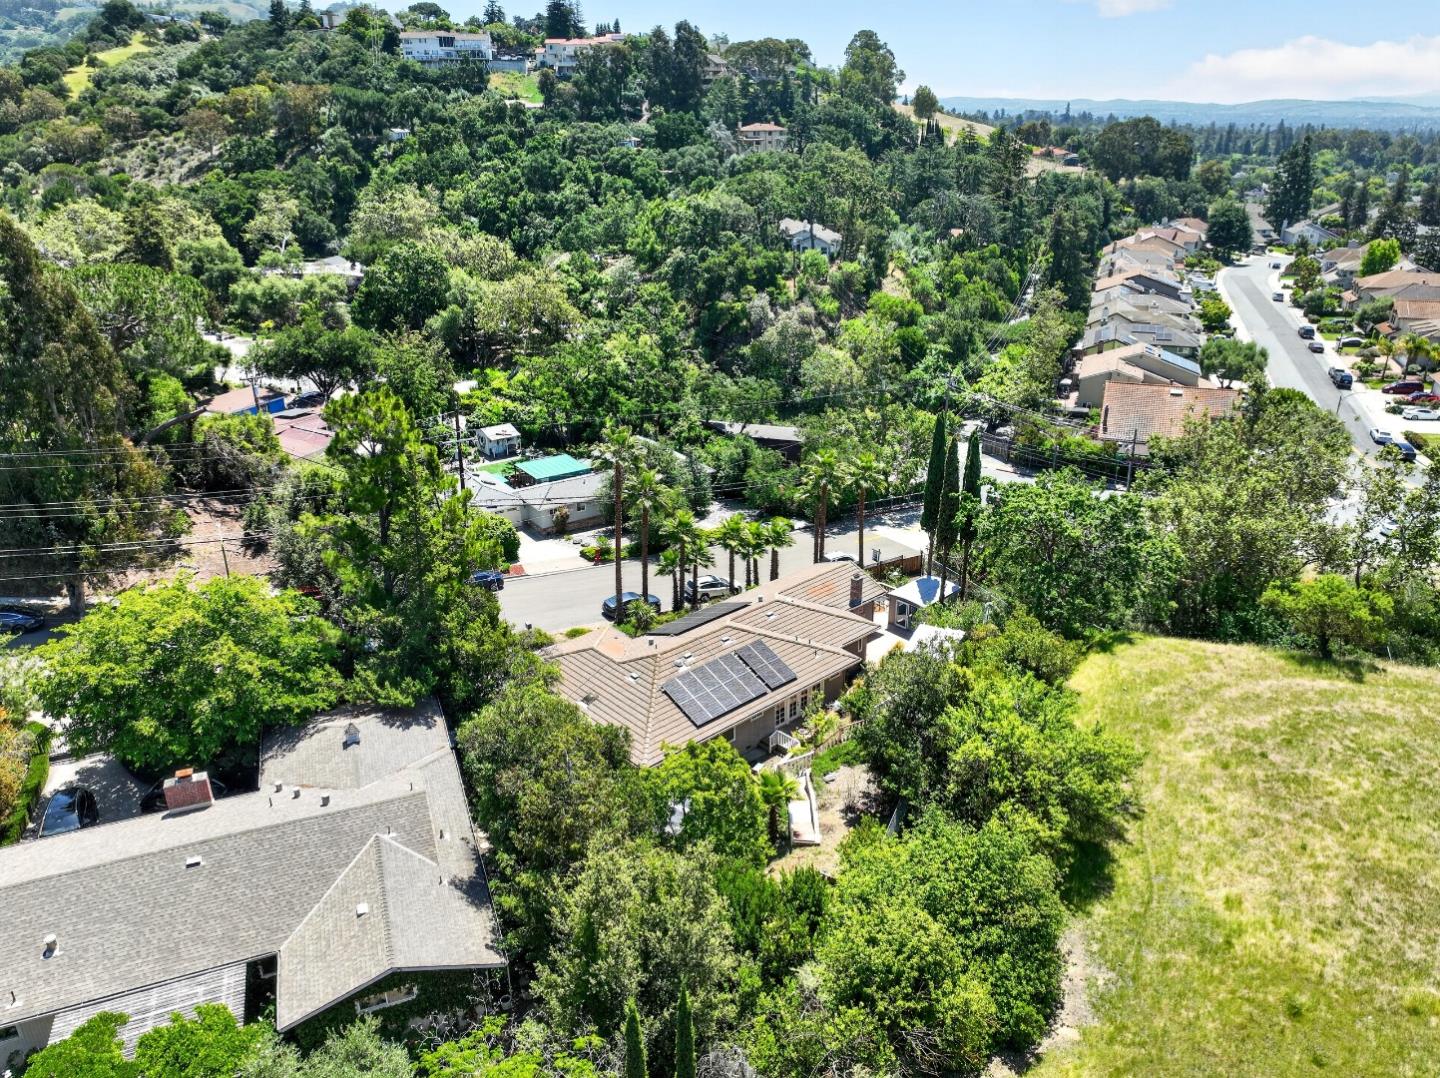
Aerial view of a leafy neighborhood, with a solar-panelled home, open grassy lot, and wooded hills.
Aerial view of homes and a broad grassy open area beside dry hillsides.
Single-story gray home with rooftop solar panels, palm trees, and an attached garage.
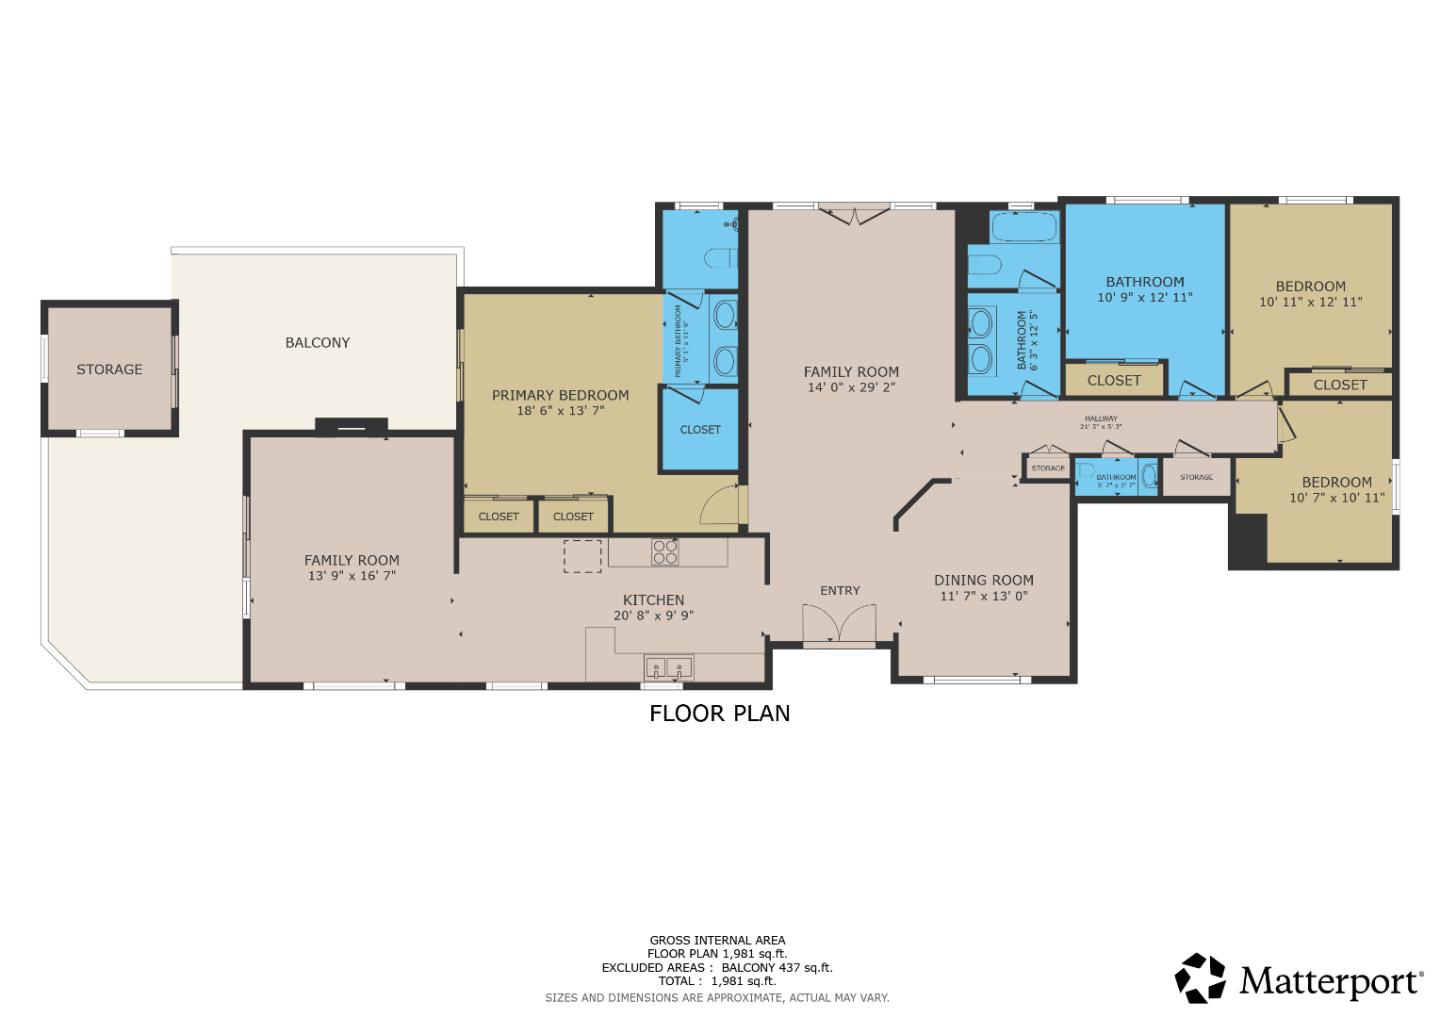
Floor plan showing bedrooms, two family rooms, kitchen, dining room, bathrooms, and a large balcony.
VIEW PHOTOS
Listed by Synergize Realty, Robert M. Balina, Listing Contact: 408-750-6425
$1,875,000

861 Dorel Drive

4 Beds 3 Baths 1,808 Sq.Ft. 0.28 Acres

Description

Location, Location, Location... Follow the winding road and cross the bridge to 861 Dorel Drive, where San Jose Highlands in Berryessa foothill only steps from Alum Rock County Park and Penitencia Creek Trail. This sprawling single-story house offers high-end living with 4 bedrooms, a separate family room, formal dining and living areas, plus a detached office all laid out on more than a 1/4 acre of land. Wake up to sweeping hill, canyon, and iconic Silicon Valley views while enjoying year-round creek sounds in total privacy, with no rear or side neighbors. Originally designed and built by the developer of San Jose Highlands with extra bells and whistles, the home is remodeled with high-end finishes and designer's touch. High ceilings, a forever tile roof, owned solar system, central A/C, and natural light through large glass doors. The matured landscaping includes 12 palm trees and drought-resistant landscaping, complemented by an extended driveway with boat parking and a 2-car attached garage. Perfect as a forever home with ADU potential, this house belongs to the top-rated Noble Elementary, Piedmont Middle, and Piedmont High School district.

Share Property

Location

861 Dorel DR, San Jose, CA 95132

Status

For Sale
Robert Balina

Robert Balina

TITLE

Team Lead

Property Amenities

Interior
Laundry room In Garage
Fireplace Family Room
Appliances Cooktop Gas, Dishwasher, Garbage Disposal, Hood Over Range, Microwave, Oven Built In, Oven Double, Refrigerator
Flooring Laminate, Tile
Total Bedrooms: 4
Half Bathrooms: 1
Full Bathrooms: 2
Other Interior Features High Ceiling, Vaulted Ceiling, Walkin Closet
Area & Lot
Total area 1,808 Sq.Ft.
Lot Area 0.28 Acres
Living area 1,808 Sq.Ft.
MLS® ID ML82046771
Year Built 1971
School District EastSideUnionHigh
High School PiedmontHillsHigh
Middle School PiedmontMiddle_1
Elementary School NobleElementary
View Description Canyon,Hills
Type Residential
Status For Sale
Exterior
Stories 1
Air conditioning Central Forced Air
Heat type Central Forced Air
Water Source Public
Garage Space 2.0
Sewer Public Sewer
Parking Attached Garage, Roomfor Oversized Vehicle
Lot Features Flag Lot
Roof Tile
Utilities Public Utilities, Water Public, Solar
Finance
Sales Price $1,875,000
Single-story home with rooftop solar panels and tall palms, photographed at dusk.

360 Virtual Tour

Take a tour of this property
Single-story home with rooftop solar panels and tall palms, photographed at dusk.

Schedule a Showing

We would love to show you our beautiful property. Please select your preferred date and time below. An agent will be in touch shortly to confirm your appointment.

Schedule a Showing

We would love to show you our beautiful property. Please select your preferred date and time below. An agent will be in touch shortly to confirm your appointment.
Thank you for your interest in 861 Dorel DR, San Jose, CA 95132. We are reviewing your request and will be in touch shortly!

San Jose

Let’s Talk

You’ve got questions and we can’t wait to answer them.